

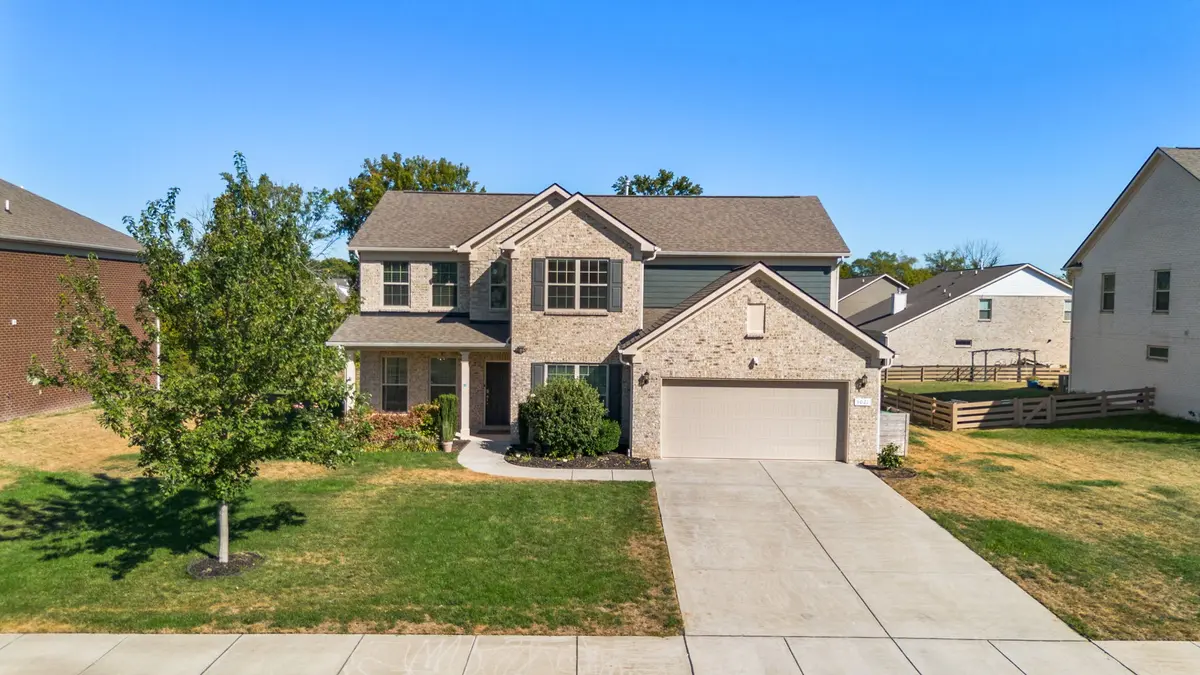




3021 Michaleen Dr Spring Hill, TN 37174
4 Beds
4 Baths
3,221 SqFt
UPDATED:
Key Details
Property Type Single Family Home
Sub Type Single Family Residence
Listing Status Coming Soon
Purchase Type For Sale
Square Footage 3,221 sqft
Price per Sqft $269
Subdivision Brixworth Ph5
MLS Listing ID 3610115
Bedrooms 4
Full Baths 3
Half Baths 1
HOA Fees $160/qua
HOA Y/N Yes
Year Built 2021
Annual Tax Amount $3,178
Lot Size 0.290 Acres
Acres 0.29
Lot Dimensions 85 X 150
Property Sub-Type Single Family Residence
Property Description
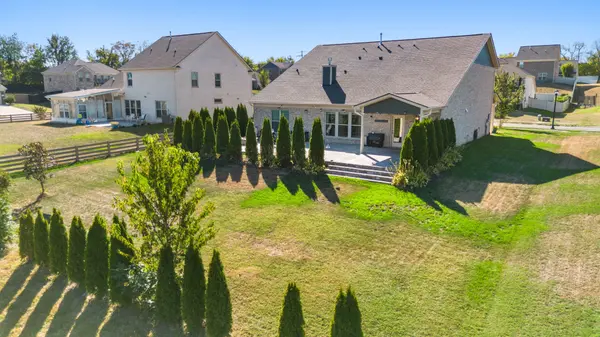
Welcome to this beautiful 4-bedroom, 3.5-bathroom Vanderbilt floor plan. Thoughtfully designed with an open-concept layout, spacious living areas, and an impressive selection of upgrades, this home offers the perfect combination of style, comfort, and functionality. The main level features a welcoming foyer, private office, spacious primary suite, and an open kitchen and living area designed for both everyday living and entertaining. The gourmet kitchen features granite countertops, a large island, stainless steel appliances, and a convenient butler's pantry connecting to the dining area. The living room centers around a cozy gas fireplace, creating a warm and inviting space for relaxing or gathering with friends and family. The main-level primary suite offers a peaceful retreat with a tray ceiling, generous walk-in closet, and spa-inspired bathroom featuring a large tiled shower, separate soaking tub, and dual vanities. Upstairs, you'll find three additional bedrooms and a spacious loft/bonus area, providing plenty of room for guests, hobbies, work, or additional living space. The 3-car garage offers plenty of room for vehicles, storage, and more. Step outside to enjoy your own private backyard retreat. The covered patio and built-in fire pit create an ideal setting for outdoor entertaining, relaxing evenings, and enjoying Tennessee's beautiful seasons. The smart irrigation system makes maintaining the yard convenient and efficient. This home also includes several valuable upgrades designed for comfort, convenience, and peace of mind, including a water softener and UV water purification system, a security system and smart lock system. These thoughtful additions provide modern functionality while adding value beyond the standard features of the home. Located in the desirable Brixworth community, you'll enjoy convenient access to shopping, restaurants, parks, golf and I-65.
Location
State TN
County Williamson County
Rooms
Main Level Bedrooms 1
Interior
Interior Features Air Filter, Ceiling Fan(s), Entrance Foyer, Open Floorplan, Pantry, Smart Thermostat, Walk-In Closet(s), Kitchen Island
Heating Dual
Cooling Dual
Flooring Carpet, Laminate
Fireplaces Number 1
Fireplace Y
Appliance Built-In Electric Oven, Built-In Gas Range, Dishwasher, Disposal, Dryer, Microwave, Refrigerator, Washer, Humidifier, Water Purifier
Exterior
Exterior Feature Smart Irrigation, Smart Light(s), Smart Lock(s)
Garage Spaces 3.0
Utilities Available Water Available
Amenities Available Pool
View Y/N false
Roof Type Shingle
Private Pool false
Building
Story 2
Sewer Public Sewer
Water Public
Structure Type Brick
New Construction false
Schools
Elementary Schools Heritage Elementary
Middle Schools Heritage Middle
High Schools Independence High School
Others
Senior Community false
Special Listing Condition Standard

NEARBY SCHOOL & BUSINESS
Team Lead / Realtor License ID: TN-333945 KY-261208
+1(931) 202-3615 | troy@stuckmanrealestate.com