





8816 Caswick Ct Nolensville, TN 37135
4 Beds
4 Baths
3,350 SqFt
UPDATED:
Key Details
Property Type Single Family Home
Sub Type Single Family Residence
Listing Status Active
Purchase Type For Sale
Square Footage 3,350 sqft
Price per Sqft $261
Subdivision Burkitt Place
MLS Listing ID 3610127
Bedrooms 4
Full Baths 3
Half Baths 1
HOA Fees $70/mo
HOA Y/N Yes
Year Built 2007
Annual Tax Amount $3,024
Lot Size 10,018 Sqft
Acres 0.23
Lot Dimensions 63 X 124
Property Sub-Type Single Family Residence
Property Description
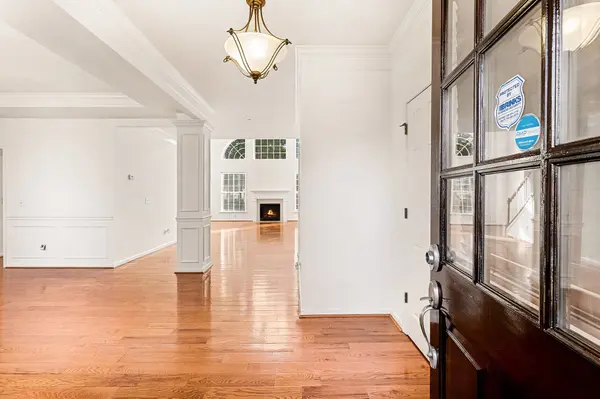
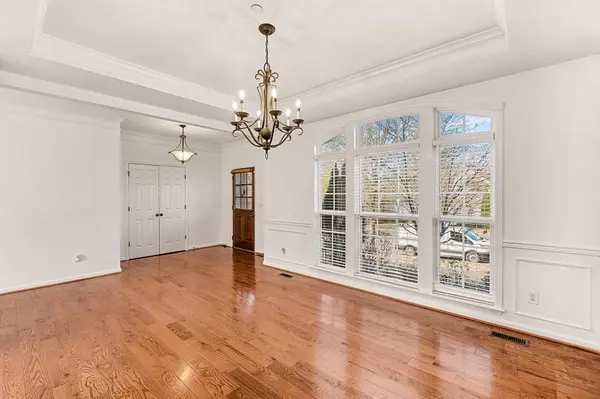
The main level features gorgeous finished hardwood floors, soaring ceilings, and an inviting living room highlighted by a fireplace and a custom trim-work accent wall. The open kitchen flows naturally into the living space and features an oversized island and breakfast area with direct access to the back deck. A formal dining room just off the entry provides an ideal setting for gatherings and special occasions. The primary suite is conveniently located on the main level and features vaulted ceilings for an added sense of space.
Upstairs you'll find three additional bedrooms, along with a special additional bonus room offering flexible space for a playroom, home office, media room, or hobbies. The home's two HVAC units are covered by warranty, providing added peace of mind.
Recent improvements include a roof approximately two years old, fresh interior paint, new washer and dryer, new dishwasher, new fencing, and updated landscaping. The garage and driveway have been sealed, and the deck has also received recent attention, making the outdoor spaces ready to enjoy.
Outside, the tree-lined backyard provides a peaceful backdrop for relaxing or entertaining from the deck. Conveniently located with easy access to downtown Nolensville, Burkitt Place offers the space and comfort of suburban living with nearby shopping, dining, and everyday conveniences. Long-term rentals are allowed, adding valuable flexibility for future owners. Come see all this home has to offer!
Location
State TN
County Williamson County
Rooms
Main Level Bedrooms 1
Interior
Interior Features Ceiling Fan(s), Extra Closets, High Ceilings, Walk-In Closet(s), Kitchen Island
Heating Central
Cooling Central Air
Flooring Carpet, Wood, Tile
Fireplaces Number 1
Fireplace Y
Appliance Electric Oven, Electric Range, Dishwasher, Disposal, Dryer, Microwave, Refrigerator, Washer
Exterior
Garage Spaces 2.0
Utilities Available Water Available
View Y/N false
Private Pool false
Building
Story 2
Sewer Public Sewer
Water Public
Structure Type Hardboard Siding,Brick
New Construction false
Schools
Elementary Schools Nolensville Elementary
Middle Schools Mill Creek Middle School
High Schools Nolensville High School
Others
HOA Fee Include Recreation Facilities
Senior Community false
Special Listing Condition Standard

NEARBY SCHOOL & BUSINESS
Team Lead / Realtor License ID: TN-333945 KY-261208
+1(931) 202-3615 | troy@stuckmanrealestate.com