

7720 Lynnle Way, Hixson, TN 37343
See all 68 photos
7720 Lynnle Way, Hixson, TN 37343
REQUEST A TOUR If you would like to see this home without being there in person, select the "Virtual Tour" option and your agent will contact you to discuss available opportunities.
In-PersonVirtual Tour
Listed by Stacy J Cooper • Greater Downtown Realty dba Keller Williams Realty
$ 575,000
Est. payment /mo
Save
New

7720 Lynnle Way Hixson, TN 37343

4 Beds

3 Baths

2,509 SqFt


UPDATED:

Key Details

Property Type Single Family Home

Sub Type Single Family Residence

Listing Status Active

Purchase Type For Sale

Square Footage 2,509 sqft

Price per Sqft $229

Subdivision Quail Rise

MLS Listing ID 3610151

Bedrooms 4

Full Baths 2

Half Baths 1

HOA Y/N No

Year Built 2004

Annual Tax Amount $1,876

Lot Size 0.390 Acres

Acres 0.39

Lot Dimensions 85.39X173.77

Property Sub-Type Single Family Residence

Property Description

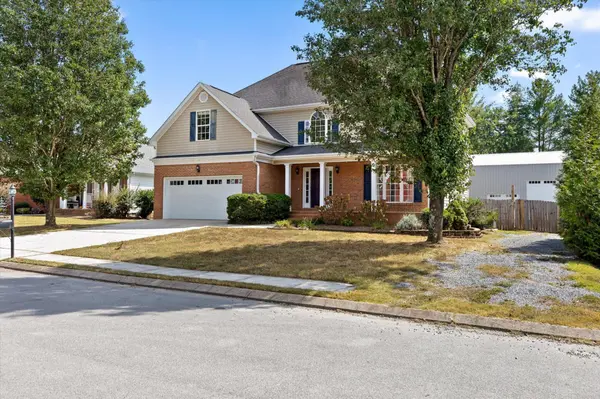
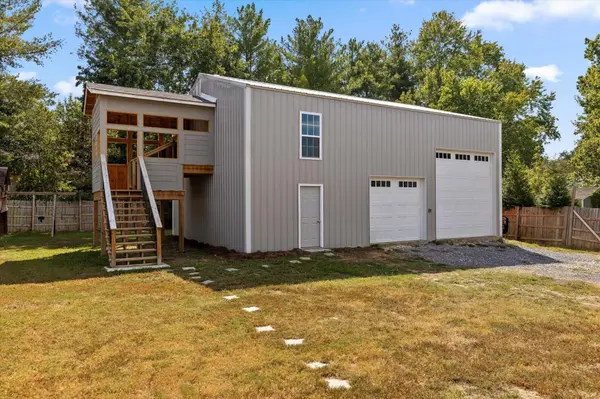
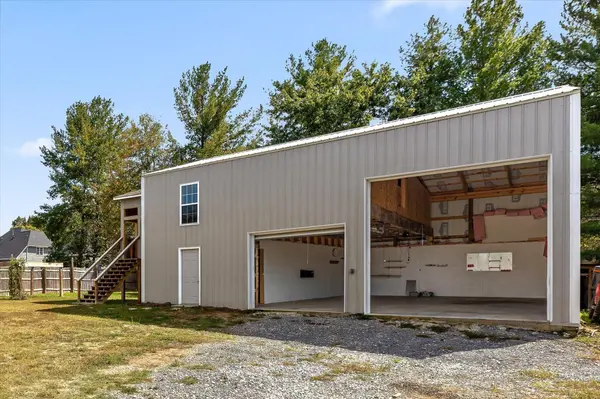
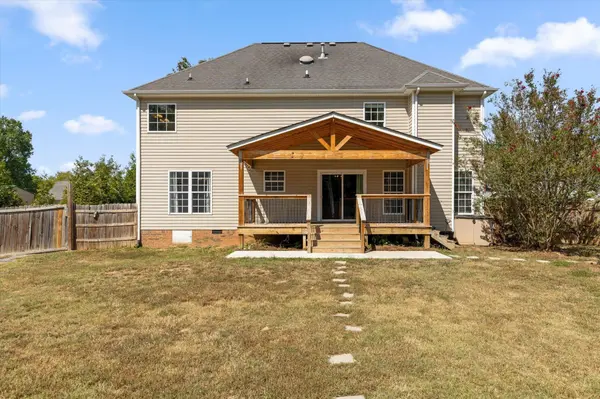
Discover the possibilities in this spacious 4-bedroom, 2.5-bath, 2509 sq.ft. home with huge, detached garage building and located on large lot minutes to Chester Frost Park, shopping and convenient to downtown Chattanooga. One of the properties most exceptional feature is the massive, detached garage/workshop measuring 30x40 with loads of potential space. ***The structure is not complete and will need power and interior finishes but talk about the potential! With two insulated garage doors suitable for vehicles, boats or equipment, this building provides an uncommon amount of room for car enthusiasts, boat owners or personal workshop. The detached building also features a covered deck and upstairs area accessed by exterior stairs, creating even more potential for an office, studio, hobby space or storage. You may customize the space and finish it according to your needs. The home itself offers a welcoming covered front porch and curb appeal. Inside a nice two-story foyer leads into the open concept great room and kitchen area. Kitchen offers ample cabinetry, gas stove and work island. Dining room is spacious and is open to a living room space which could be used as an office/playroom. Upstairs you will find primary suite with walk in closet and spacious bathroom. Three additional bedrooms have convenient access to full bath and laundry room. Main home garage is spacious, and new door has been installed. The fenced backyard provides a nice space for children, pets and outdoor enjoyment. ***Recent seller improvements include upstairs HVAC replaced 2024, downstairs HVAC replaced 2026, gas water heater replaced 2025, detached garage building added, newer gas stove, cover over deck, added wood fence and main home garage door replaced. Also, county taxes only! The combination of level lot, spacious four-bedroom home and an extraordinary, detached garage/workshop creates a property with possibilities that are difficult to find. View today!

Location

State TN

County Hamilton County

Interior

Interior Features Ceiling Fan(s), Walk-In Closet(s), High Speed Internet

Heating Central, Natural Gas

Cooling Central Air, Electric

Flooring Tile

Fireplaces Number 1

Fireplace Y

Appliance Stainless Steel Appliance(s), Refrigerator, Microwave, Gas Range, Electric Range, Disposal, Dishwasher

Exterior

Exterior Feature Smart Light(s)

Garage Spaces 4.0

Utilities Available Electricity Available, Natural Gas Available, Water Available

Amenities Available Sidewalks

View Y/N false

Roof Type Other

Private Pool false

Building

Lot Description Level, Cul-De-Sac, Other

Story 2

Sewer Public Sewer

Water Public

Structure Type Vinyl Siding,Other,Brick

New Construction false

Schools

Elementary Schools Middle Valley Elementary School

Middle Schools Loftis Middle School

High Schools Soddy Daisy High School

Others

Senior Community false

Special Listing Condition Standard


RealTracs IDX

NEARBY SCHOOL & BUSINESS

Troy Stuckman
Troy Stuckman

Team Lead / Realtor License ID: TN-333945 KY-261208

+1(931) 202-3615 | troy@stuckmanrealestate.com

GET MORE INFORMATION

Name
Phone*
Message

Go tour this home

7720 Lynnle Way