


7008 Fiddlers Glen Dr Arrington, TN 37014
3 Beds
3 Baths
3,048 SqFt
UPDATED:
Key Details
Property Type Single Family Home
Sub Type Single Family Residence
Listing Status Coming Soon
Purchase Type For Sale
Square Footage 3,048 sqft
Price per Sqft $344
Subdivision Arrington Ridge Sec1
MLS Listing ID 3610169
Bedrooms 3
Full Baths 2
Half Baths 1
HOA Fees $150/mo
HOA Y/N Yes
Year Built 2021
Annual Tax Amount $2,848
Lot Size 0.360 Acres
Acres 0.36
Lot Dimensions 103 X 160
Property Sub-Type Single Family Residence
Property Description
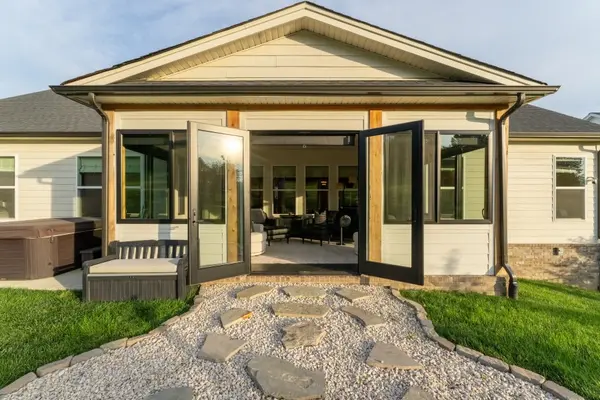
Step inside to find a gorgeous kitchen featuring a large sit-down island, farmhouse sink, tiled backsplash, double built-in ovens, gas cooktop, and pantry with wood shelving. The spacious primary suite is privately situated, while two generous guest bedrooms are located on the opposite side of the home and share a Jack-and-Jill bath. A dedicated office, formal dining room, and beautiful heated and cooled enclosed patio provide even more space to live, work, relax, and entertain.
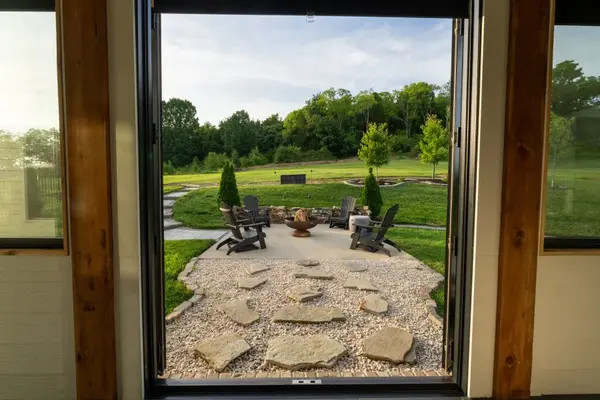
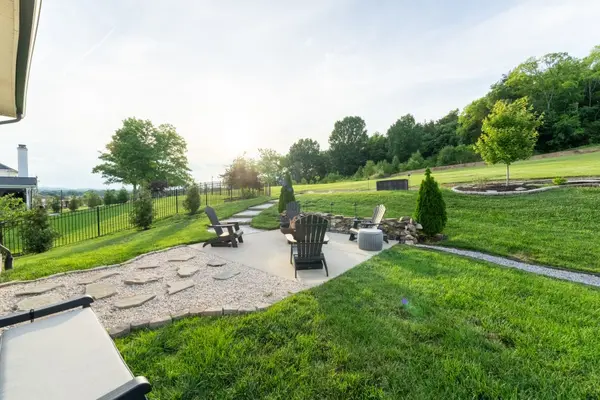
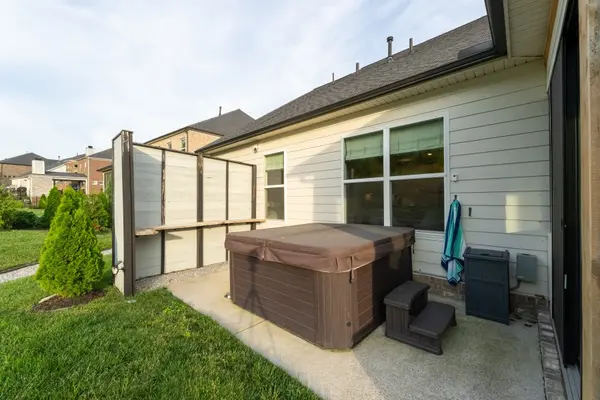
One of the home's most special features is the backyard setting. Backing to a large common area and wooded land that cannot be built on, the property feels exceptionally private, picturesque, and peaceful. Relax in the hot tub, enjoy the views, or simply take in the quiet surroundings.
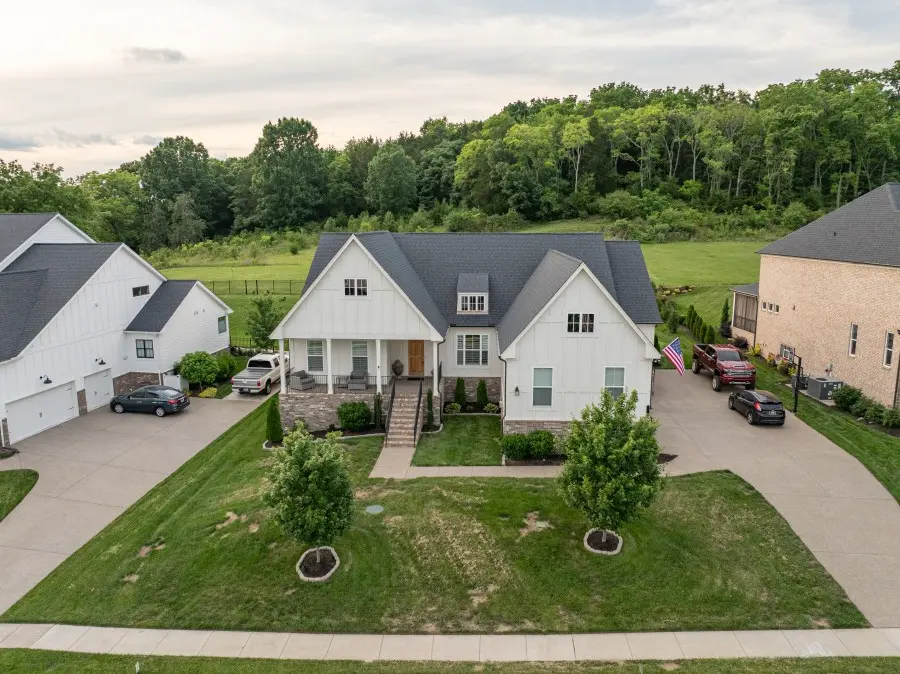
A large three-car garage with storage loft adds even more functionality, while the covered front porch offers beautiful views of Arrington's rolling hills.
This is one you'll want to see! Professional photography and complete details are coming soon—keep your eye on this one!
Location
State TN
County Williamson County
Rooms
Main Level Bedrooms 3
Interior
Interior Features Ceiling Fan(s), Entrance Foyer, Extra Closets, High Ceilings, Hot Tub, Open Floorplan, Pantry, Walk-In Closet(s), Kitchen Island
Heating Central, Natural Gas
Cooling Ceiling Fan(s), Central Air, Electric, Wall/Window Unit(s)
Flooring Wood, Tile
Fireplaces Number 1
Fireplace Y
Appliance Built-In Electric Oven, Double Oven
Exterior
Garage Spaces 3.0
Utilities Available Electricity Available, Natural Gas Available, Water Available
Amenities Available Sidewalks, Underground Utilities
View Y/N true
View Trees/Woods
Roof Type Shingle
Private Pool false
Building
Lot Description Views
Story 1
Sewer STEP System
Water Private
Structure Type Brick
New Construction false
Schools
Elementary Schools Arrington Elementary School
Middle Schools Fred J Page Middle School
High Schools Fred J Page High School
Others
HOA Fee Include Maintenance Grounds,Trash
Senior Community false
Special Listing Condition Standard

NEARBY SCHOOL & BUSINESS
Team Lead / Realtor License ID: TN-333945 KY-261208
+1(931) 202-3615 | troy@stuckmanrealestate.com