


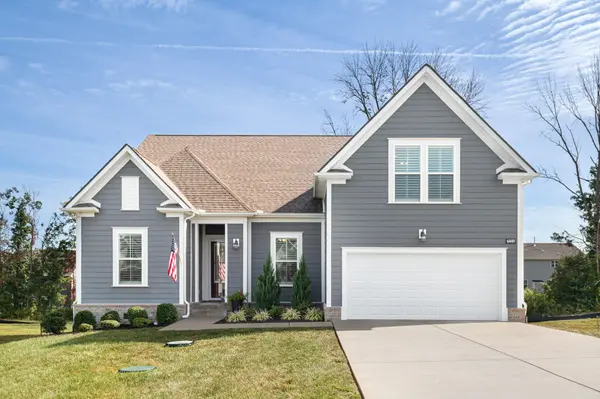


6449 Desmond Ave Murfreesboro, TN 37128
4 Beds
3 Baths
2,646 SqFt
UPDATED:
Key Details
Property Type Single Family Home
Sub Type Single Family Residence
Listing Status Active
Purchase Type For Sale
Square Footage 2,646 sqft
Price per Sqft $225
Subdivision South Haven Sec 8
MLS Listing ID 3610182
Bedrooms 4
Full Baths 3
HOA Fees $75/mo
HOA Y/N Yes
Year Built 2021
Annual Tax Amount $2,065
Lot Size 8,276 Sqft
Acres 0.19
Lot Dimensions .19
Property Sub-Type Single Family Residence
Property Description
Beautifully upgraded and truly move-in ready, this 4-bedroom, 3-bath Celebration semi-custom home blends thoughtful design, comfort, and an easy everyday lifestyle.
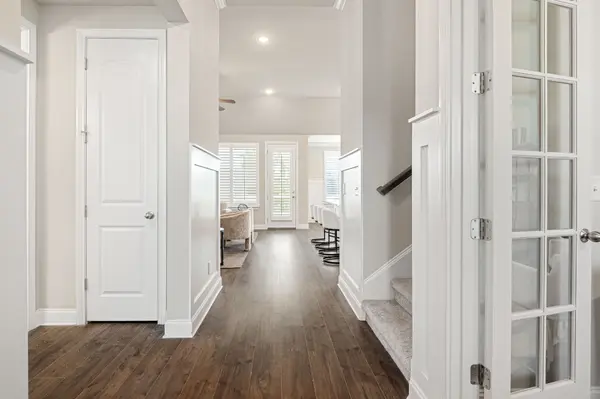
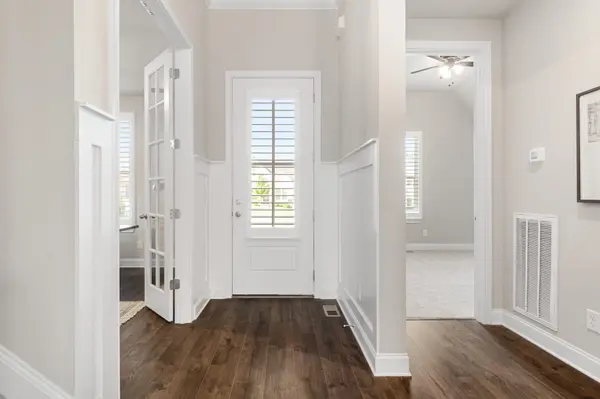
From the moment you step inside, you'll notice the attention to detail throughout, including fresh paint, LVP flooring, new carpet, plantation shutters, and a bright, open floor plan designed for both gathering and relaxing. The kitchen sits at the heart of the home with a large island, generous workspace, and double ovens—perfect for entertaining, holidays, or everyday living.
The spacious primary suite feels like a private retreat, with a spa-inspired bath featuring dual vanities, a soaking tub, and an oversized walk-in shower with dual shower heads.
Outdoor living is just as inviting. Enjoy morning coffee or evening conversations on the screened-in porch, then step out onto the large deck for even more space to relax or entertain.
South Haven offers a welcoming neighborhood lifestyle with a zero-entry community pool, Food Truck Thursdays, movie nights, holiday gatherings, Fourth of July celebrations, and community events throughout the year. Fiber internet adds another everyday convenience for working from home, streaming, gaming, and staying connected.
Conveniently located near I-840 with easy access to Franklin, Murfreesboro, Nashville, and BNA, plus Publix, Kroger, restaurants, and everyday conveniences just minutes away. Zoned for Poplar Hill Elementary and Middle School and Stewart Creek High School.
With a semi-custom build, extensive upgrades, an assumable loan opportunity, inviting indoor and outdoor living spaces, and a true sense of community, this home offers so much to enjoy from day one. Come experience everything this South Haven home has to offer.
Location
State TN
County Rutherford County
Rooms
Main Level Bedrooms 3
Interior
Interior Features Ceiling Fan(s), Entrance Foyer, Extra Closets, High Ceilings, Open Floorplan, Pantry, Walk-In Closet(s), Kitchen Island
Heating Heat Pump
Cooling Ceiling Fan(s), Central Air
Flooring Carpet, Laminate, Tile
Fireplaces Number 1
Fireplace Y
Appliance Built-In Electric Oven, Cooktop, Dishwasher, Dryer, Ice Maker, Microwave, Refrigerator, Stainless Steel Appliance(s), Washer
Exterior
Garage Spaces 2.0
Utilities Available Water Available
Amenities Available Playground, Pool, Underground Utilities, Trail(s)
View Y/N false
Roof Type Shingle
Private Pool false
Building
Story 2
Sewer STEP System
Water Public
Structure Type Frame,Hardboard Siding
New Construction false
Schools
Elementary Schools Poplar Hill Elementary
Middle Schools Poplar Hill Middle School
High Schools Stewarts Creek High School
Others
HOA Fee Include Maintenance Grounds,Recreation Facilities
Senior Community false
Special Listing Condition Standard

NEARBY SCHOOL & BUSINESS
Team Lead / Realtor License ID: TN-333945 KY-261208
+1(931) 202-3615 | troy@stuckmanrealestate.com