



721 Gowin Road La Fayette, GA 30728
13 Beds
11 Baths
9,800 SqFt
UPDATED:
Key Details
Property Type Single Family Home
Listing Status Active
Purchase Type For Sale
Square Footage 9,800 sqft
Price per Sqft $142
MLS Listing ID 3610312
Bedrooms 13
Full Baths 10
Half Baths 1
HOA Y/N No
Year Built 1979
Annual Tax Amount $6,839
Lot Size 15.190 Acres
Acres 15.19
Property Description
THE MAIN RESIDENCE
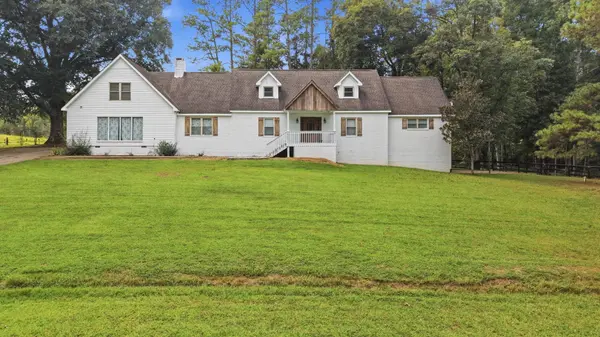
The updated painted-brick main home has 5 bedrooms and 4.5 baths across 5,059 sq ft on two levels.
The first floor covers 2,800 sq ft. A covered front porch leads to a bright foyer with a glass-paneled wood entry door, sidelights, and custom knotty pine doors. Wide-plank wood floors run through the spacious living room, where large windows look out over the grounds. The living room and the separate dining room share a see-through brick fireplace with gas logs and a rustic wood mantel.
The kitchen has crisp white cabinetry with glass-front uppers, butcher block countertops, and a large center island with seating. It's equipped with stainless double wall ovens, a range, a microwave, and a French-door refrigerator, and it includes a breakfast area and two pantries. A private study just off the foyer makes a great home office for managing the business, with room for a desk, conference seating, and client meetings.
The main-level primary suite has hardwood floors, sliding barn doors, a walk-in closet, and a bath with a furniture-style double vanity and a marble-look walk-in shower. A second main-level bedroom, a full bath, a half bath, and a laundry room complete the first floor. Off the kitchen area, a covered deck and an open deck give you a spot for morning coffee with a view of the pastures. The second floor covers 2,259 sq ft.
Location
State GA
County Walker County
Interior
Heating Central, Electric
Cooling Central Air, Electric
Fireplace N
Exterior
Garage Spaces 2.0
Utilities Available Electricity Available
View Y/N false
Roof Type Asphalt
Private Pool false
Building
Lot Description Other
Story 2
Sewer Septic Tank
Water Well
Structure Type Other,Brick
New Construction false
Schools
Elementary Schools Naomi Elementary School
Middle Schools Lafayette Middle School
High Schools Lafayette High School
Others
Senior Community false
Special Listing Condition Standard

NEARBY SCHOOL & BUSINESS
Team Lead / Realtor License ID: TN-333945 KY-261208
+1(931) 202-3615 | troy@stuckmanrealestate.com