

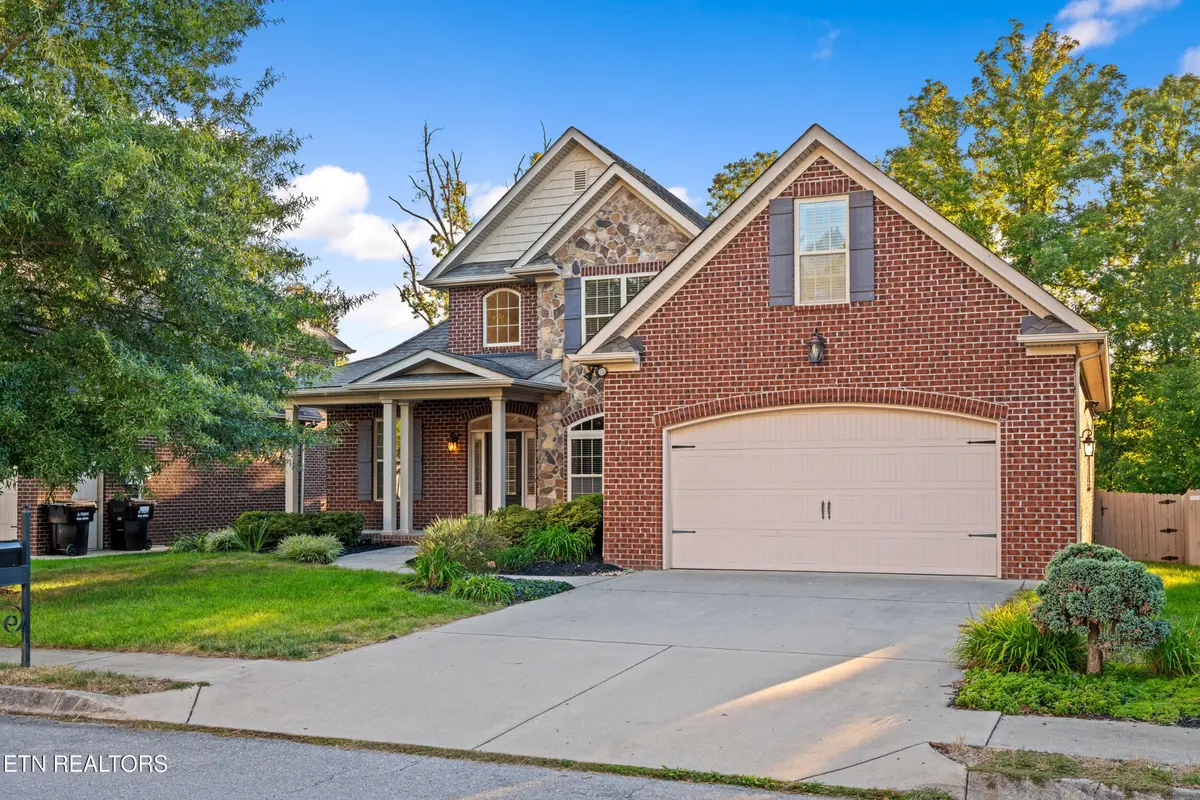

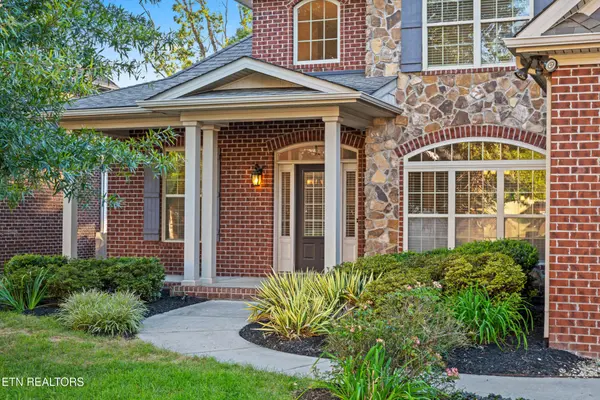
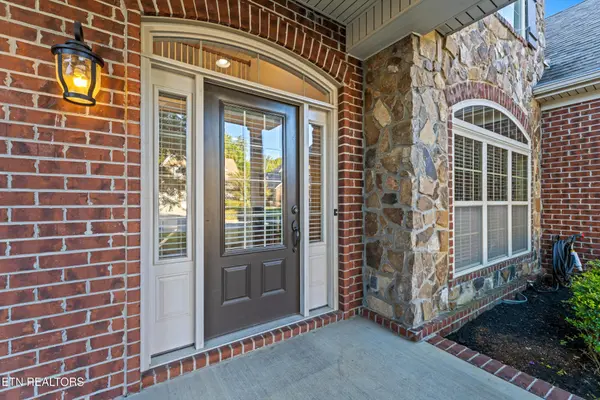

1127 Whisper Trace Lane Knoxville, TN 37919
4 Beds
3 Baths
2,786 SqFt
UPDATED:
Key Details
Property Type Single Family Home
Sub Type Single Family Residence
Listing Status Active
Purchase Type For Sale
Square Footage 2,786 sqft
Price per Sqft $263
Subdivision Whispering Woods
MLS Listing ID 3610362
Bedrooms 4
Full Baths 2
Half Baths 1
HOA Fees $600/ann
HOA Y/N Yes
Year Built 2012
Annual Tax Amount $2,186
Lot Size 10,890 Sqft
Acres 0.25
Lot Dimensions 65 X 165.43 X IRR
Property Sub-Type Single Family Residence
Property Description
The primary suite features a generous walk-in closet and a beautifully appointed bath fitted with dual vanities, an oversized soaking tub, a walk-in shower, and a private toilet room. Practicality meets flexibility with a dedicated laundry room and a versatile bonus room suited for a home gym, playroom, or office. Outdoors, a large deck overlooks a wide, fully fenced backyard--giving you a private, relaxing backdrop for entertaining and everyday living. Don't miss out on everything this Whispering Woods property has to offer!
Schedule your private showing today!
Location
State TN
County Knox County
Interior
Interior Features Walk-In Closet(s), Ceiling Fan(s)
Heating Central, Electric, Natural Gas
Cooling Central Air, Ceiling Fan(s)
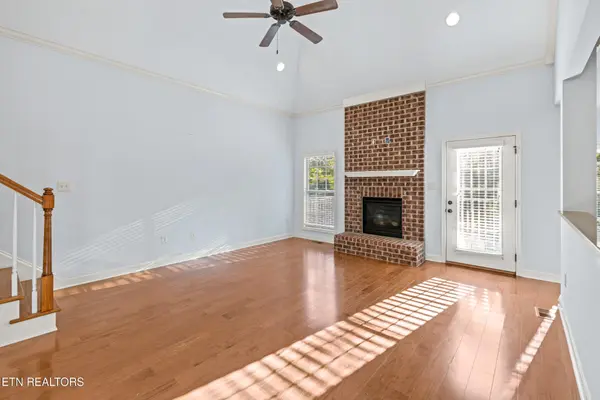
Flooring Carpet, Wood, Tile
Fireplaces Number 1
Fireplace Y
Appliance Dishwasher, Disposal, Microwave, Range
Exterior
Garage Spaces 2.0
Utilities Available Electricity Available, Natural Gas Available, Water Available
Amenities Available Sidewalks
View Y/N false
Private Pool false
Building
Lot Description Level, Rolling Slope
Story 2
Sewer Public Sewer
Water Public
Structure Type Other,Brick
New Construction false
Schools
Elementary Schools Rocky Hill Elementary
Middle Schools Bearden Middle School
High Schools West High School
Others
Senior Community false
Special Listing Condition Standard

NEARBY SCHOOL & BUSINESS
Team Lead / Realtor License ID: TN-333945 KY-261208
+1(931) 202-3615 | troy@stuckmanrealestate.com