




4431B Providence Heights Nashville, TN 37211
3 Beds
3 Baths
1,950 SqFt
UPDATED:
Key Details
Property Type Single Family Home
Sub Type Single Family Residence
Listing Status Active
Purchase Type For Sale
Square Footage 1,950 sqft
Price per Sqft $269
Subdivision Homes At 4331 Providence Heights
MLS Listing ID 3602347
Bedrooms 3
Full Baths 3
HOA Y/N No
Year Built 2026
Annual Tax Amount $462
Lot Size 871 Sqft
Acres 0.02
Property Sub-Type Single Family Residence
Property Description
With 3 bedrooms, and 3 full bathrooms, this new construction residence combines fresh, modern finishes with a highly functional floor plan. Each bedroom features its own private en suite bath, providing exceptional flexibility for personal privacy, families, guests, and roommates — a compelling opportunity for those seeking a well-positioned investment property.
The expansive primary suite is a standout, complete with a versatile nook ideal for a reading retreat, fitness space, home office, or sitting area. Upgraded built-in closet systems provide elevated organization and generous storage throughout.
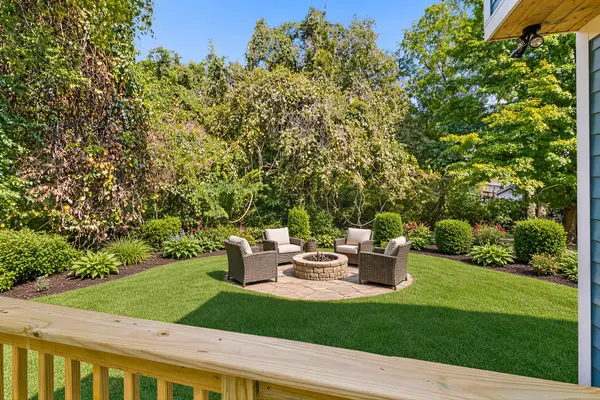
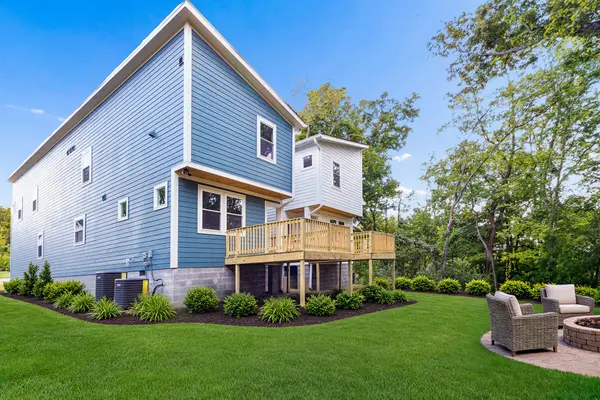
Quartz countertops, wood flooring, modern fixtures, and new appliances create a refined, contemporary aesthetic, while the private backyard and brand-new deck extend the living experience outdoors—ideal for morning coffee, entertaining, or simply unwinding in your own tranquil retreat. A one-car garage with additional driveway parking adds everyday convenience.
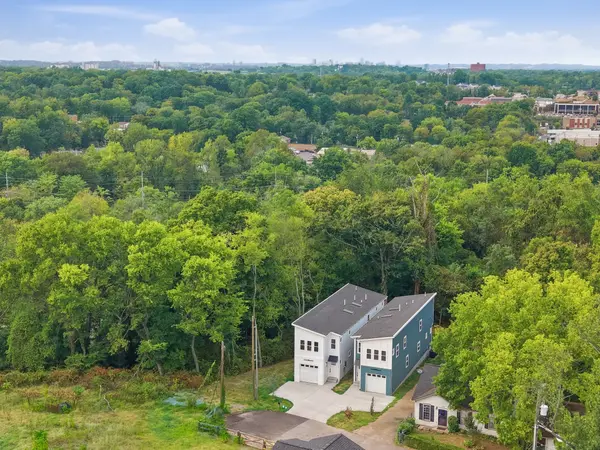
What truly distinguishes this property is its rare combination of privacy and proximity. Ideally positioned at the end of a quiet cul-de-sac, the home feels remarkably tucked away while remaining just minutes from the shopping, dining, entertainment, and conveniences of Nolensville Road. Plaza Mariachi and the Nashville Zoo are both within approximately 1.5 miles, placing some of South Nashville's most distinctive destinations practically at your doorstep.
Schedule a private showing today and take it all in, because this may be the only one you'll ever love.
Location
State TN
County Davidson County
Rooms
Main Level Bedrooms 3
Interior
Heating Central
Cooling Central Air
Flooring Luxury Vinyl, Tile
Fireplace N
Appliance Electric Oven, Electric Range, Dishwasher, Disposal, Dryer, Microwave, Refrigerator, Stainless Steel Appliance(s), Washer
Exterior
Garage Spaces 1.0
Utilities Available Water Available
View Y/N false
Private Pool false
Building
Story 2
Sewer Public Sewer
Water Public
Structure Type Brick,Vinyl Siding
New Construction false
Schools
Elementary Schools Norman Binkley Elementary
Middle Schools Croft Design Center
High Schools John Overton Comp High School
Others
Senior Community false
Special Listing Condition Standard

NEARBY SCHOOL & BUSINESS
Team Lead / Realtor License ID: TN-333945 KY-261208
+1(931) 202-3615 | troy@stuckmanrealestate.com