

382 Annabelle Way, Jamestown, TN 38556
See all 67 photos
382 Annabelle Way, Jamestown, TN 38556
REQUEST A TOUR If you would like to see this home without being there in person, select the "Virtual Tour" option and your advisor will contact you to discuss available opportunities.
In-PersonVirtual Tour
Listed by Tim Harkum • Keller Williams Realty Mt. Juliet
$ 649,900
Est. payment /mo
Save
Coming Soon

382 Annabelle Way Jamestown, TN 38556

3 Beds

3 Baths

2,303 SqFt


UPDATED:

Key Details

Property Type Single Family Home

Sub Type Single Family Residence

Listing Status Coming Soon

Purchase Type For Sale

Square Footage 2,303 sqft

Price per Sqft $282

Subdivision Creekview Estates Phase V

MLS Listing ID 3610494

Bedrooms 3

Full Baths 2

Half Baths 1

HOA Y/N No

Year Built 2025

Annual Tax Amount $101

Lot Size 1.560 Acres

Acres 1.56

Property Sub-Type Single Family Residence

Property Description

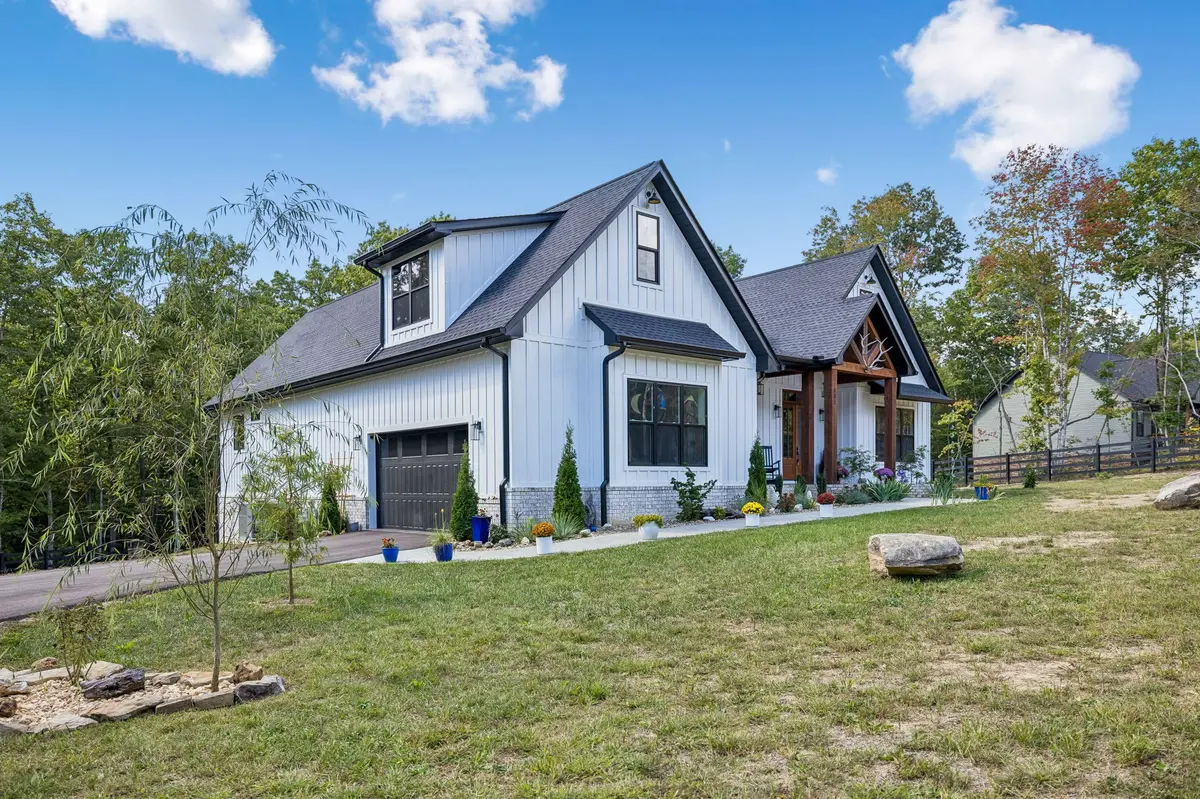
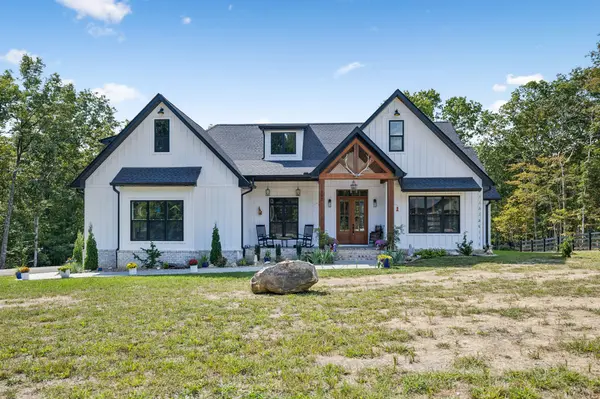
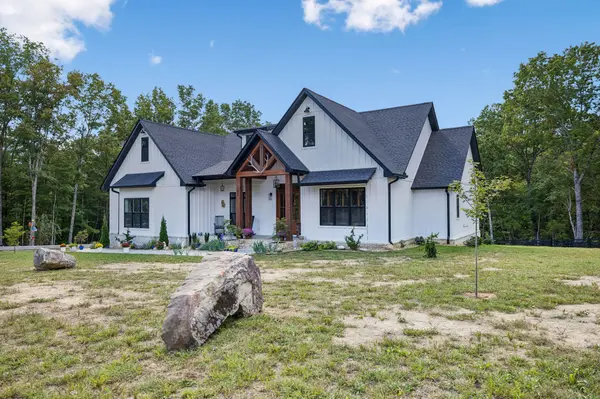
Professional Pictures coming soon......Welcome to 382 Annabelle Way, single level living at its best. Beautiful 3 bedroom 2 1/2 bath modern farmhouse located in the desirable Creekview community, just outside Jamestown and minutes from Big South Fork National Park. This home features 10-ft ceilings, 8-ft entry doors, and Pella windows and doors throughout. The kitchen is designed for the chef at heart, showcasing quartzite countertops and backsplash, a gas range with electric oven and microwave combo, Kraus faucets, pot filler, and extra tall upper cabinets with glass toppers to the ceiling. A hidden butler's pantry with grocery door to the garage adds convenience and storage. The primary suite offers a stone soaking tub, large tile shower with rainfall head and dual Delta faucets, a 6-ft marble-top vanity, and a spacious walk-in closet. Guest bath features tile tub/shower combo and tile flooring. The large laundry room includes extensive counter space, cabinetry, and a sink. Additional features include encapsulated crawlspace with dehumidifier, gas water heater and gas heat, paved driveway, and a large garage. Exterior highlights include black aluminum handrails on the back porch. This stunning home combines craftsmanship, comfort, and style — all in a peaceful, scenic setting near outdoor recreation and natural beauty.

Location

State TN

County Fentress County

Rooms

Main Level Bedrooms 3

Interior

Interior Features Ceiling Fan(s), Entrance Foyer, High Ceilings, Open Floorplan, Pantry, Walk-In Closet(s), Kitchen Island

Heating Central, Electric, Natural Gas

Cooling Central Air

Flooring Laminate, Tile

Fireplace N

Appliance Electric Oven, Built-In Gas Range, Dishwasher, Dryer, Microwave, Refrigerator, Stainless Steel Appliance(s), Washer

Exterior

Garage Spaces 2.0

Utilities Available Electricity Available, Natural Gas Available, Water Available

View Y/N false

Private Pool false

Building

Story 1

Sewer Septic Tank

Water Public

Structure Type Fiber Cement

New Construction false

Schools

Elementary Schools Allardt Elementary

Middle Schools Allardt Elementary

High Schools Clarkrange High School

Others

Senior Community false

Special Listing Condition Standard


RealTracs IDX

NEARBY SCHOOL & BUSINESS

Troy Stuckman
Troy Stuckman

Team Lead / Realtor License ID: TN-333945 KY-261208

+1(931) 202-3615 | troy@stuckmanrealestate.com

GET MORE INFORMATION

Name
Phone*
Message

Go tour this home

382 Annabelle Way