

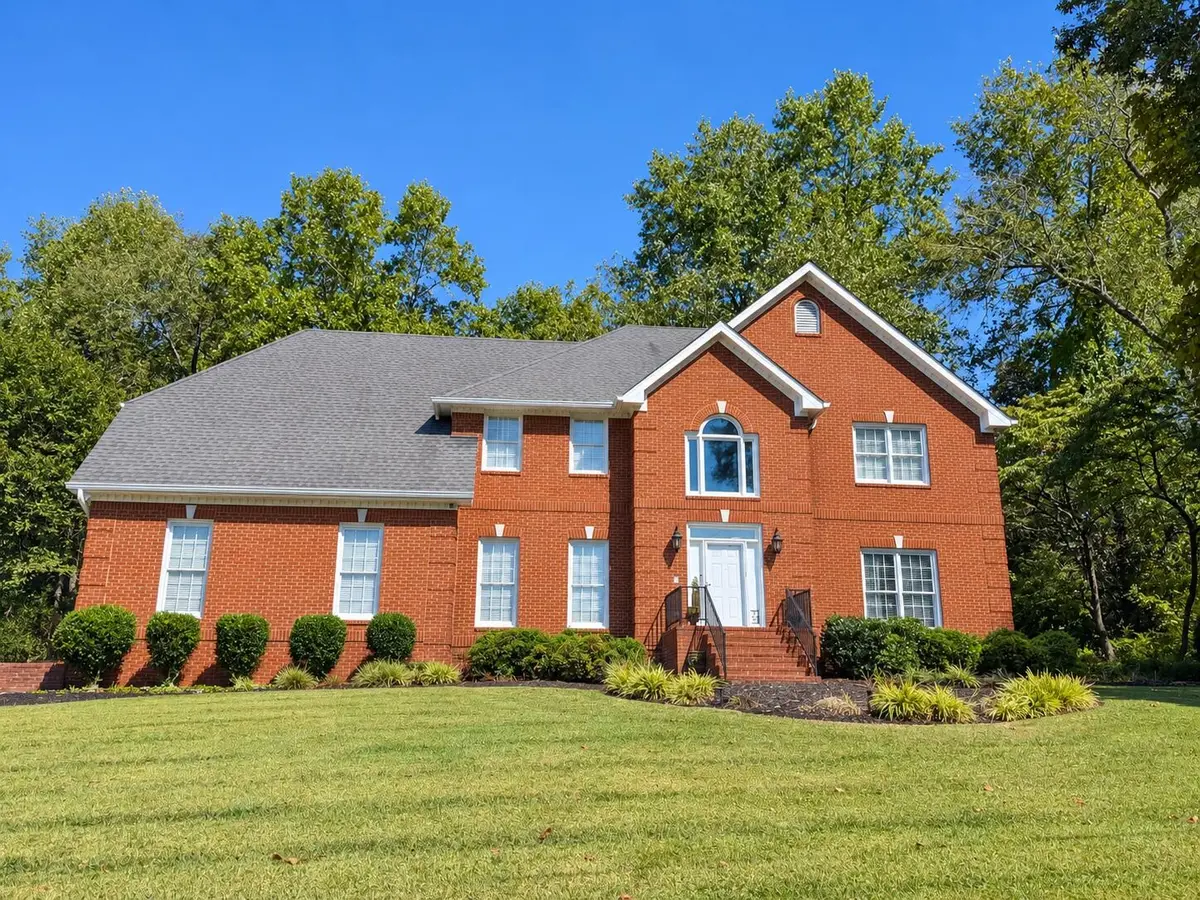

7334 Royal Harbour Circle Ooltewah, TN 37363
4 Beds
4 Baths
3,458 SqFt
UPDATED:
Key Details
Property Type Single Family Home
Sub Type Single Family Residence
Listing Status Coming Soon
Purchase Type For Sale
Square Footage 3,458 sqft
Price per Sqft $231
Subdivision Royal Harbour Ests
MLS Listing ID 3610560
Bedrooms 4
Full Baths 3
Half Baths 1
HOA Fees $750/ann
HOA Y/N Yes
Year Built 1991
Annual Tax Amount $2,128
Lot Size 0.360 Acres
Acres 0.36
Lot Dimensions 130.0X120.40
Property Sub-Type Single Family Residence
Property Description
Set on approximately .36 acres and surrounded by mature landscaping, the home makes a beautiful first impression with its 3/4 brick exterior, expansive front lawn, and side-entry garage. Step inside to a dramatic two-story foyer highlighted by an open staircase. The main level offers multiple living and entertaining spaces, including a formal dining room, separate living room with French doors, and an inviting family room centered around a gas-log fireplace.
The kitchen is designed with both everyday living and entertaining in mind, featuring abundant cabinetry, granite countertops, tile backsplash, stainless steel appliances, center island, peninsula with bar seating, large pantry, and a spacious breakfast area. From both the kitchen and family room, enjoy easy access to the rear deck perfect for grilling, entertaining, or relaxing beneath the shade of the backyard's mature trees. A powder room and dedicated laundry room with utility sink complete the main level.
Upstairs, the oversized primary suite provides a private retreat with a generous walk-in closet and ensuite bath featuring dual granite vanities, tiled shower, soaking tub, linen storage, and private water closet. Three additional spacious bedrooms offer walk-in closets, including one with its own private ensuite bath. An additional full bathroom and large bonus room provide even more flexibility for a media room, playroom, home office, or additional living space. A convenient rear staircase connects the upper level directly to the kitchen area. Outside, you'll find a shaded backyard, irrigation system, spacious deck, and three-car side-load garage consisting of a two-car bay with service door plus
Location
State TN
County Hamilton County
Interior
Interior Features Ceiling Fan(s), Central Vacuum, Entrance Foyer, Walk-In Closet(s), High Speed Internet
Heating Central, Natural Gas
Cooling Central Air, Electric
Flooring Wood, Tile
Fireplaces Number 1
Fireplace Y
Appliance Oven, Stainless Steel Appliance(s), Microwave, Electric Range, Double Oven, Disposal, Dishwasher
Exterior
Exterior Feature Dock
Garage Spaces 3.0
Pool In Ground
Utilities Available Electricity Available, Natural Gas Available, Water Available
Amenities Available Clubhouse, Tennis Court(s)
View Y/N false
Roof Type Other
Private Pool true
Building
Lot Description Level, Wooded, Other
Story 2
Sewer Septic Tank
Water Public
Structure Type Other,Brick
New Construction false
Schools
Elementary Schools Ooltewah Elementary School
Middle Schools Hunter Middle School
High Schools Ooltewah High School
Others
Senior Community false
Special Listing Condition Standard

NEARBY SCHOOL & BUSINESS
Team Lead / Realtor License ID: TN-333945 KY-261208
+1(931) 202-3615 | troy@stuckmanrealestate.com