

9415 Calder Circle, Ooltewah, TN 37363
See all 5 photos
9415 Calder Circle, Ooltewah, TN 37363
REQUEST A TOUR If you would like to see this home without being there in person, select the "Virtual Tour" option and your agent will contact you to discuss available opportunities.
In-PersonVirtual Tour
Listed by Becky Cope English • The Agency Chattanooga
$ 825,000
Est. payment /mo
Save
Pending

9415 Calder Circle Ooltewah, TN 37363

3 Beds

4 Baths

2,598 SqFt


UPDATED:

Key Details

Property Type Single Family Home

Sub Type Single Family Residence

Listing Status Pending

Purchase Type For Sale

Square Footage 2,598 sqft

Price per Sqft $317

Subdivision Grantham Square

MLS Listing ID 3610673

Bedrooms 3

Full Baths 3

Half Baths 1

HOA Fees $217/mo

HOA Y/N Yes

Year Built 2026

Annual Tax Amount $644

Lot Size 3,920 Sqft

Acres 0.09

Lot Dimensions 41x100

Property Sub-Type Single Family Residence

Property Description

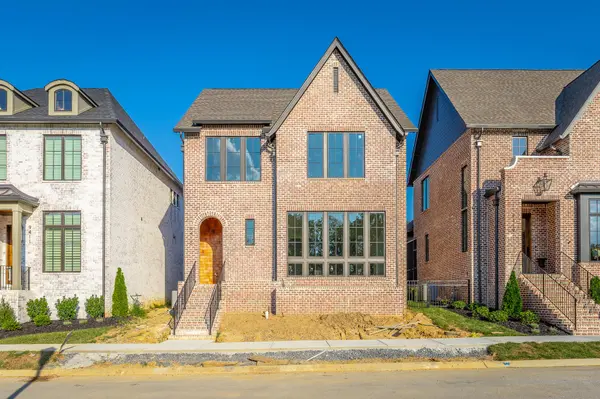
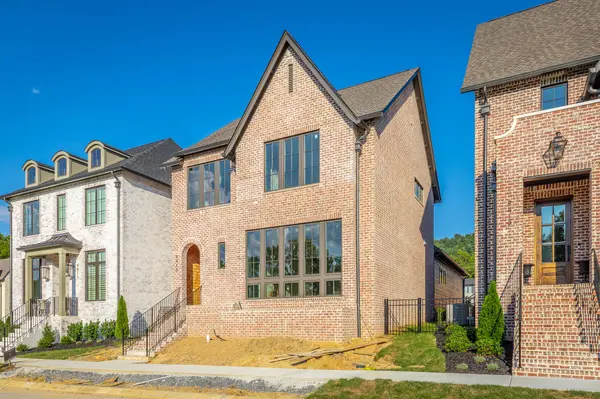
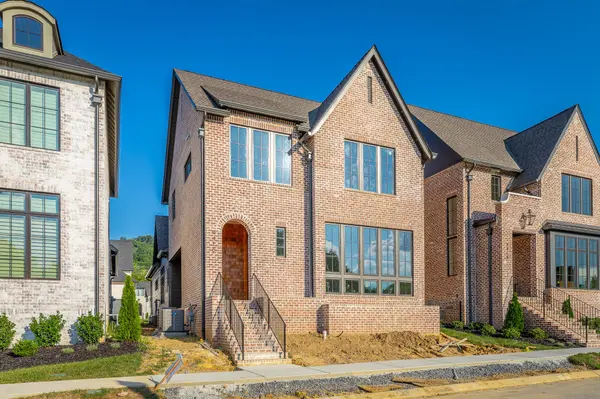
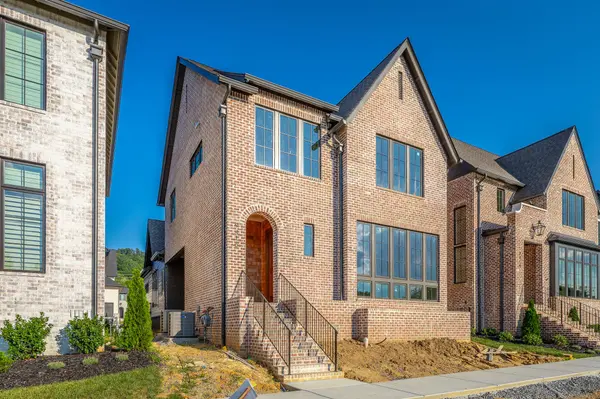
Designed to take full advantage of the views across the community pond and greenspace, this new Waters-Holland build offers a rare opportunity in Grantham Square. The Baxter, an exclusive Waters-Holland design, draws inspiration from the classic Charleston single house and is thoughtfully modified to blend seamlessly with the architectural features Waters-Holland is known for. The exterior pairs low-maintenance brick with fiber-cement accent siding and timeless design features. Inside, you'll appreciate the attention to detail and stunning finishes throughout. A spacious central island anchors the kitchen, surrounded by floor-to-ceiling custom cabinetry, quartz countertops, and premium appliances, including a 36-inch professional gas range, microwave drawer, and integrated dishwasher. A walk-in pantry keeps everything beautifully organized and within reach, while the kitchen flows openly to the great room and dining area. The main-level primary suite is tucked away from the living areas for privacy, featuring a vaulted ceiling, a spa-inspired ensuite bath with a large tiled shower, dual-sink vanity, private water closet, and separate walk-in closet with custom shelving. In all, the home offers 3 bedrooms, 3.5 baths, and a bonus room. Outdoor living is made for effortless entertaining, with a generous covered and screened porch, a concrete patio, and a fully fenced and professionally landscaped yard. The HOA fee of $217 per month includes all lawn maintenance, common-area maintenance, and trash collection. Grantham Square is an intimate Waters-Holland enclave that will ultimately comprise 50 thoughtfully curated residences (Villa, Manor, and Estate homes), each reflecting the community's signature elegance and attention to detail. Only a handful of homes and homesites remain.

Location

State TN

County Hamilton County

Interior

Interior Features Built-in Features, Ceiling Fan(s), Entrance Foyer, High Ceilings, Open Floorplan, Smart Thermostat, Walk-In Closet(s), High Speed Internet

Heating Central, Electric, Heat Pump

Cooling Central Air, Electric

Flooring Wood, Tile

Fireplaces Number 1

Fireplace Y

Appliance Microwave, Disposal, Dishwasher, Built-In Gas Range

Exterior

Exterior Feature Smart Irrigation

Garage Spaces 2.0

Utilities Available Electricity Available, Water Available

Amenities Available Sidewalks

View Y/N false

Roof Type Asphalt

Private Pool false

Building

Lot Description Level, Cleared, Zero Lot Line, Other

Story 2

Sewer Public Sewer

Water Public

Structure Type Fiber Cement,Other,Brick

New Construction true

Schools

Elementary Schools Wolftever Creek Elementary School

Middle Schools Ooltewah Middle School

High Schools Ooltewah High School

Others

HOA Fee Include Maintenance Grounds,Trash

Senior Community false

Special Listing Condition Standard


RealTracs IDX

NEARBY SCHOOL & BUSINESS

Troy Stuckman
Troy Stuckman

Team Lead / Realtor License ID: TN-333945 KY-261208

+1(931) 202-3615 | troy@stuckmanrealestate.com

GET MORE INFORMATION

Name
Phone*
Message

Go tour this home

9415 Calder Circle