
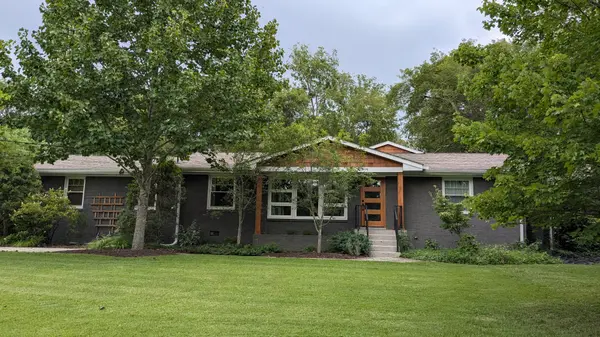
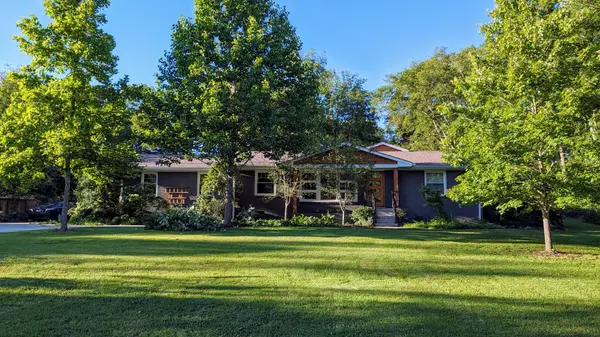
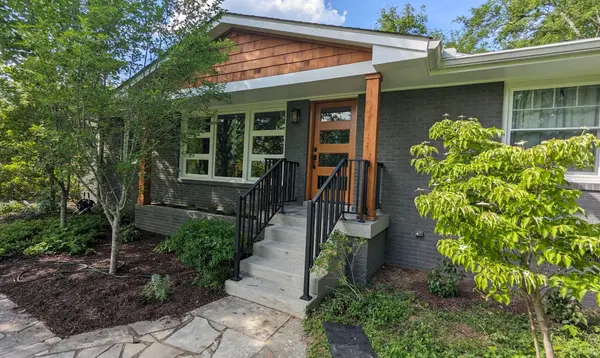

1116 Davidson Rd, Nashville, TN 37205
See all 54 photos
1116 Davidson Rd, Nashville, TN 37205
REQUEST A TOUR If you would like to see this home without being there in person, select the "Virtual Tour" option and your agent will contact you to discuss available opportunities.
In-PersonVirtual Tour
Listed by Lisa Owings • Fridrich & Clark Realty
$ 992,000
Est. payment /mo
Save
Coming Soon

1116 Davidson Rd Nashville, TN 37205

4 Beds

3 Baths

2,837 SqFt


UPDATED:

Key Details

Property Type Single Family Home

Sub Type Single Family Residence

Listing Status Coming Soon

Purchase Type For Sale

Square Footage 2,837 sqft

Price per Sqft $349

Subdivision Crest Meade

MLS Listing ID 3610725

Bedrooms 4

Full Baths 3

HOA Y/N No

Year Built 1966

Annual Tax Amount $6,017

Lot Size 0.980 Acres

Acres 0.98

Lot Dimensions 150 X 307

Property Sub-Type Single Family Residence

Property Description

Charming, spacious, and convenient. This 4-bedroom, 3-full-bath home blends original character with thoughtfully added living space, including a generous rec room and additional bedrooms - all on one level! The custom kitchen flows seamlessly into the dining and living areas, creating an inviting setting for both everyday life and entertaining. The spacious primary suite offers a luxurious retreat with an oversized tub and separate shower. Outside, the beautifully established yard offers plenty of room for kids to play, gatherings with friends, and enjoying the many mature perennials. The outdoor pavilion provides an additional living space—perfect for relaxing on cool fall evenings. A detached 2-car garage with permanent stairs to abundant upper storage adds even more versatility. Warm, well-loved and full of charm, this is a home designed for making memories!

Location

State TN

County Davidson County

Rooms

Main Level Bedrooms 4

Interior

Heating Central

Cooling Central Air

Flooring Wood

Fireplace N

Appliance Electric Range, Dishwasher, Disposal, Dryer, Microwave, Refrigerator, Washer

Exterior

Garage Spaces 2.0

Pool In Ground

Utilities Available Water Available

View Y/N false

Private Pool true

Building

Story 1

Sewer Public Sewer

Water Public

Structure Type Brick

New Construction false

Schools

Elementary Schools Gower Elementary

Middle Schools H. G. Hill Middle

High Schools James Lawson High School

Others

Senior Community false

Special Listing Condition Standard


RealTracs IDX

NEARBY SCHOOL & BUSINESS

Troy Stuckman
Troy Stuckman

Team Lead / Realtor License ID: TN-333945 KY-261208

+1(931) 202-3615 | troy@stuckmanrealestate.com

GET MORE INFORMATION

Name
Phone*
Message

Go tour this home

1116 Davidson Rd