

9647 Wiltshire Drive, Ooltewah, TN 37363
See all 75 photos
9647 Wiltshire Drive, Ooltewah, TN 37363
REQUEST A TOUR If you would like to see this home without being there in person, select the "Virtual Tour" option and your agent will contact you to discuss available opportunities.
In-PersonVirtual Tour
Listed by Jay Robinson • Greater Downtown Realty dba Keller Williams Realty
$ 650,000
Est. payment /mo
Save
New

9647 Wiltshire Drive Ooltewah, TN 37363

5 Beds

4 Baths

4,085 SqFt


UPDATED:

Key Details

Property Type Single Family Home

Listing Status Active

Purchase Type For Sale

Square Footage 4,085 sqft

Price per Sqft $159

Subdivision Wellesley Sub Unit 2

MLS Listing ID 3610744

Bedrooms 5

Full Baths 4

HOA Fees $475/ann

HOA Y/N Yes

Year Built 2007

Annual Tax Amount $4,453

Lot Size 10,454 Sqft

Acres 0.24

Lot Dimensions 92X108

Property Description

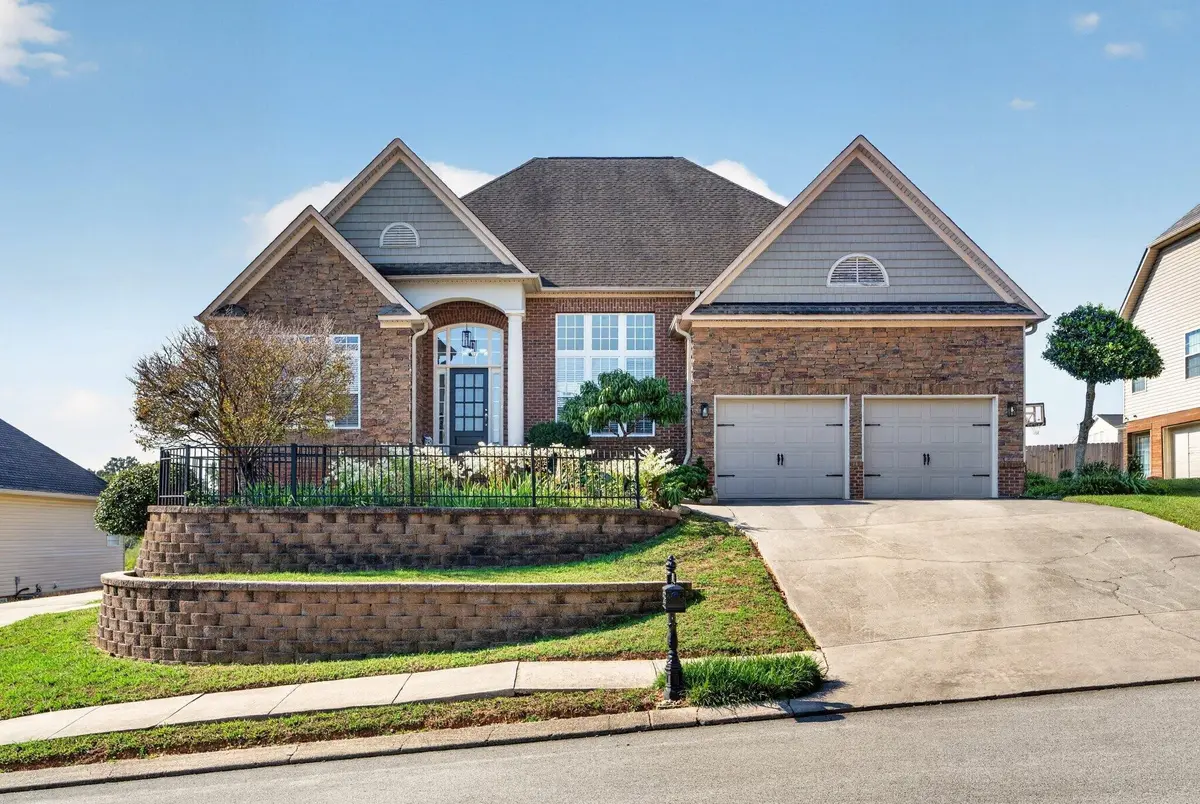
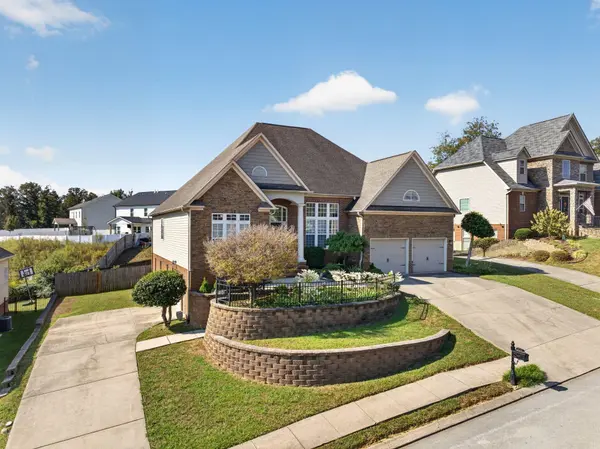
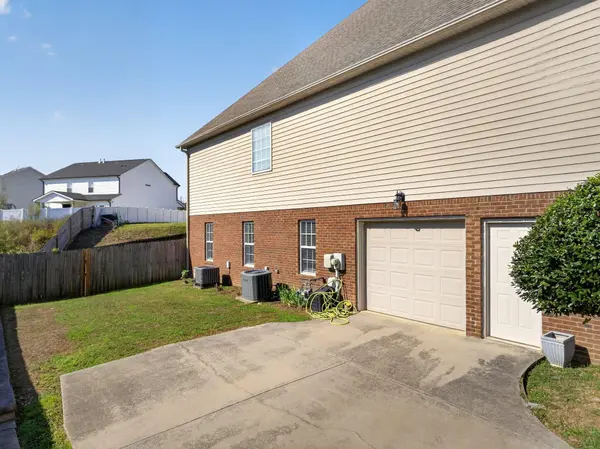
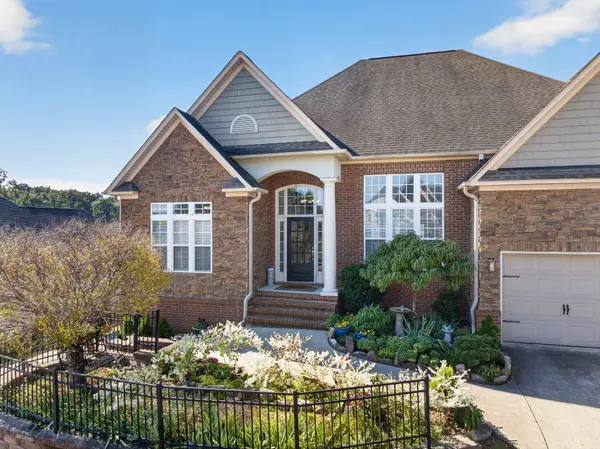
Fantastic opportunity in the established Wellesley neighborhood in Collegedale convenient to the schools, shopping and restaurants in both East Brainerd and Ooltewah. One level over a full daylight basement, this 5 bedroom, 4 bath versatile home is perfect for the discerning buyer seeking an elegant yet comfortable turnkey home perfect for entertaining and everyday living. Some notable features include the high ceilings, hardwood floors, crown moldings, an open floor plan, 3 bedrooms and an office on the main level, great outdoor living space, a fenced back yard, a double garage on the main and an oversized single garage in the basement. The home exudes curb appeal with its lush landscaping, and you will immediately be enamored as soon as you walk in and note the décor and open concept. The foyer opens to the formal dining area and great room which has a gas fireplace and French doors to the screened in porch and adjoining deck. The office is to the left and has French doors from the foyer, as well as a closet and shared access to a full guest bath, so it could be utilized as a bedroom if preferred. The heart of the home is the open kitchen, breakfast and keeping room. The kitchen has granite countertops, a raised breakfast bar, stainless appliances, a pantry and is just steps from the dry bar, laundry room and garage. The breakfast room also has access to the screened porch and the vaulted keeping room and will quickly become a favorite spot in the house. The primary bedroom is off the great room and boasts a double door entry, specialty ceiling and a private bath with dual quartz vanity, free-standing tub, separate shower, private water closet and a walk-in closet. Two additional bedrooms are on the opposite side of the house and are adjoined by a shared bath. Head downstairs where you will find a family room, the 5th bedroom, a full bath, plus 3 additional rooms that are perfect for rec, play or hobby rooms.

Location

State TN

County Hamilton County

Interior

Interior Features Built-in Features, Ceiling Fan(s), High Ceilings, Open Floorplan, Walk-In Closet(s)

Heating Central, Electric

Cooling Ceiling Fan(s), Central Air, Electric

Flooring Carpet, Wood, Tile, Other

Fireplaces Number 1

Fireplace Y

Appliance Microwave, Electric Oven, Disposal, Dishwasher

Exterior

Garage Spaces 3.0

Utilities Available Electricity Available, Water Available

View Y/N false

Roof Type Asphalt

Private Pool false

Building

Lot Description Other

Story 2

Sewer Public Sewer

Water Public

Structure Type Stone,Vinyl Siding,Brick

New Construction false

Schools

Elementary Schools Wolftever Creek Elementary School

Middle Schools Ooltewah Middle School

High Schools Ooltewah High School

Others

Senior Community false

Special Listing Condition Standard


RealTracs IDX

NEARBY SCHOOL & BUSINESS

Troy Stuckman
Troy Stuckman

Team Lead / Realtor License ID: TN-333945 KY-261208

+1(931) 202-3615 | troy@stuckmanrealestate.com

GET MORE INFORMATION

Name
Phone*
Message

Go tour this home

9647 Wiltshire Drive