

711 Brooke Cv, Mount Juliet, TN 37122
See all 20 photos
711 Brooke Cv, Mount Juliet, TN 37122
REQUEST A TOUR If you would like to see this home without being there in person, select the "Virtual Tour" option and your agent will contact you to discuss available opportunities.
In-PersonVirtual Tour
Listed by Phil Hopewell • ResultsMLS Realtors
$ 619,900
Est. payment /mo
Save
New

711 Brooke Cv Mount Juliet, TN 37122

4 Beds

3 Baths

2,044 SqFt


UPDATED:

Key Details

Property Type Single Family Home

Sub Type Single Family Residence

Listing Status Active

Purchase Type For Sale

Square Footage 2,044 sqft

Price per Sqft $303

Subdivision Silver Springs Ph5A

MLS Listing ID 3610912

Bedrooms 4

Full Baths 2

Half Baths 1

HOA Fees $220/mo

HOA Y/N Yes

Year Built 2020

Annual Tax Amount $1,949

Lot Size 7,405 Sqft

Acres 0.17

Property Sub-Type Single Family Residence

Property Description

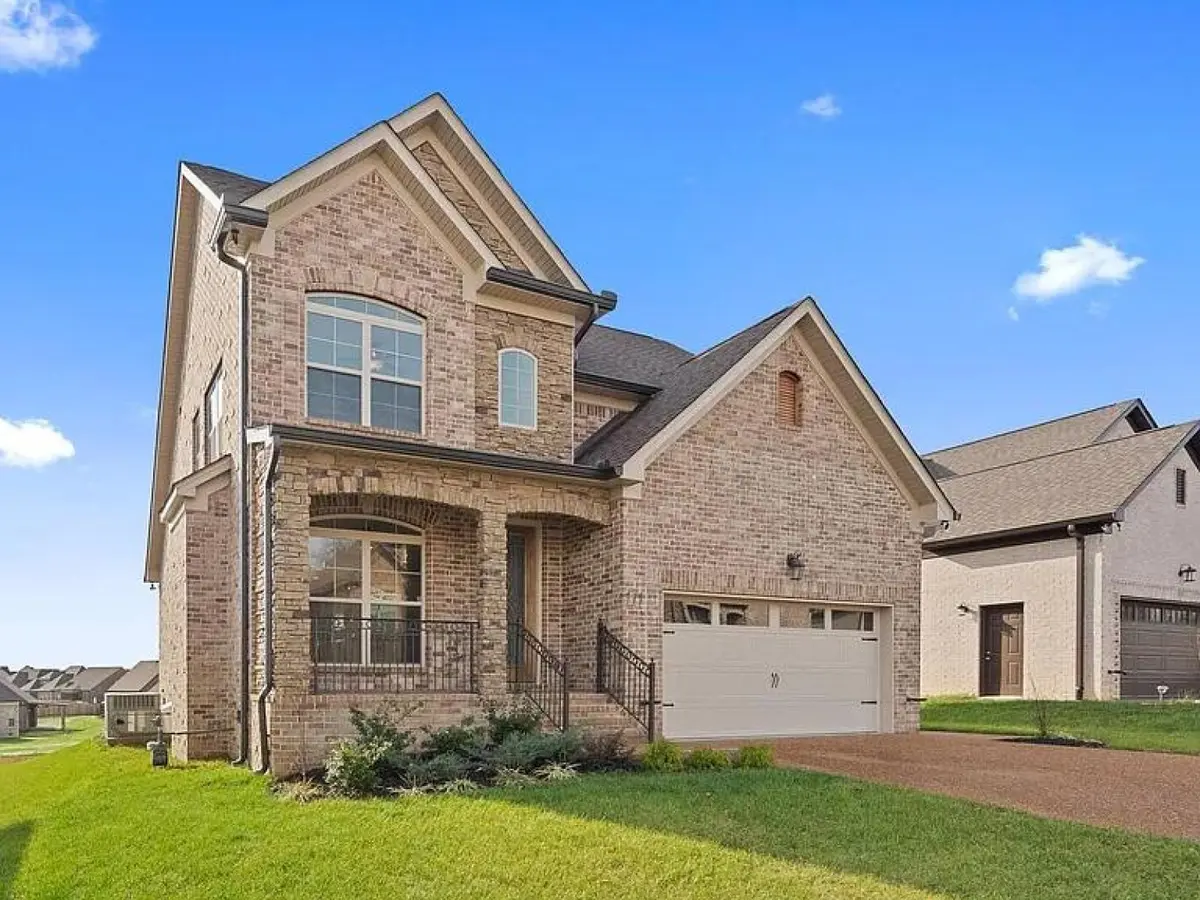
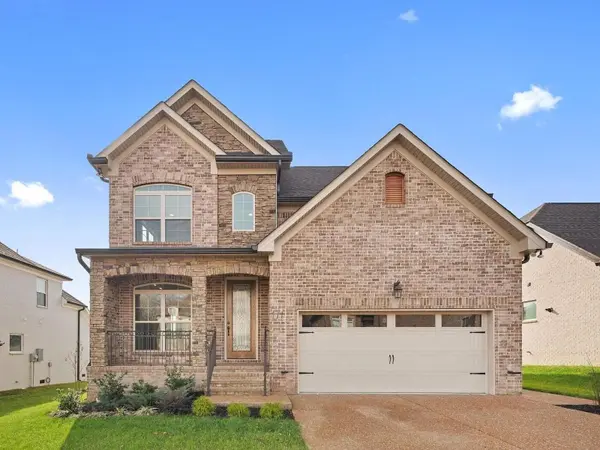
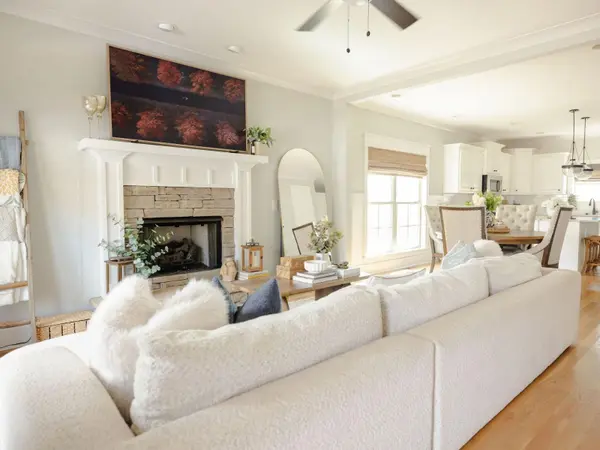
Move-in ready in Silver Springs! Beautifully maintained 4BR/2.5BA home with approx. 2,044 sq. ft. and primary suite on the main level. Bright, open kitchen features white cabinetry, granite countertops, stainless appliances, gas range, oversized island and abundant natural light. Upstairs offers 3 bedrooms, full bath and spacious bonus room/home office—perfect for a playroom, second living space or office. Freshly cleaned carpets plus multiple attic/storage areas. Fully privacy-fenced backyard features a pergola and fire-pit area ideal for entertaining. Additional features include custom window treatments, fresh interior paint, hardwood flooring and 2-car garage. Silver Springs offers sidewalks and a community pool with convenient access to Mount Juliet shopping and dining. Wilson County Schools; buyer to verify zoning.

Location

State TN

County Wilson County

Rooms

Main Level Bedrooms 1

Interior

Interior Features Walk-In Closet(s)

Heating Central, Electric

Cooling Central Air

Flooring Carpet, Wood

Fireplaces Number 1

Fireplace Y

Appliance Gas Oven, Gas Range, Dishwasher, Indoor Grill, Microwave, Refrigerator, Stainless Steel Appliance(s)

Exterior

Garage Spaces 2.0

Utilities Available Electricity Available, Water Available

Amenities Available Playground, Pool, Trail(s)

View Y/N false

Private Pool false

Building

Lot Description Level, Sloped

Story 2

Sewer Septic Tank

Water Private

Structure Type Brick

New Construction false

Schools

Elementary Schools West Elementary

Middle Schools West Wilson Middle School

High Schools Mt. Juliet High School

Others

HOA Fee Include Recreation Facilities

Senior Community false

Special Listing Condition Standard


RealTracs IDX

NEARBY SCHOOL & BUSINESS

Troy Stuckman
Troy Stuckman

Team Lead / Realtor License ID: TN-333945 KY-261208

+1(931) 202-3615 | troy@stuckmanrealestate.com

GET MORE INFORMATION

Name
Phone*
Message

Go tour this home

711 Brooke Cv