


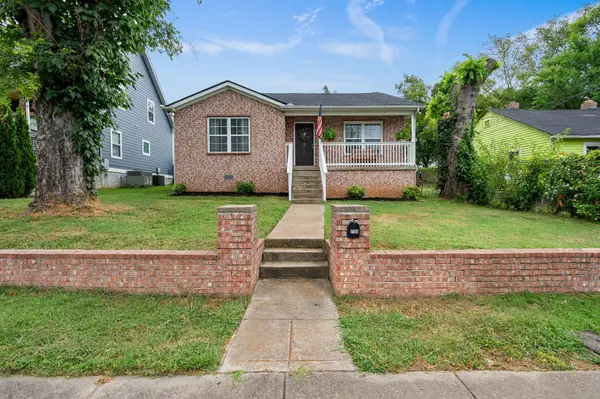
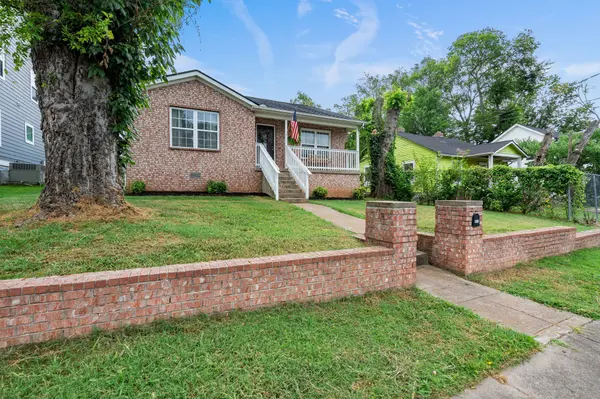
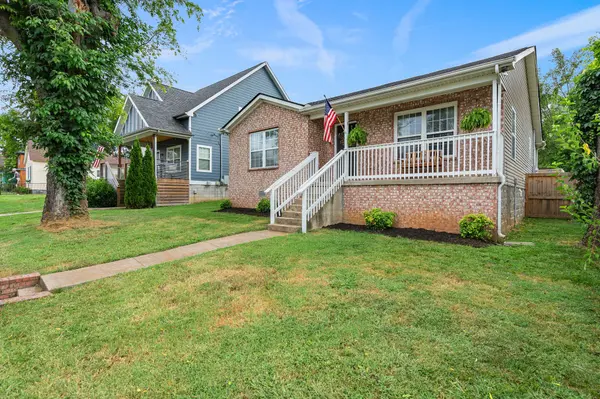


1708 12th Ave #N Nashville, TN 37208
3 Beds
3 Baths
1,433 SqFt
UPDATED:
Key Details
Property Type Single Family Home
Sub Type Single Family Residence
Listing Status Coming Soon
Purchase Type For Sale
Square Footage 1,433 sqft
Price per Sqft $313
Subdivision D T Mcgavock & Others
MLS Listing ID 3611047
Bedrooms 3
Full Baths 3
HOA Y/N No
Year Built 2004
Annual Tax Amount $2,600
Lot Size 7,840 Sqft
Acres 0.18
Lot Dimensions 50 X 154
Property Sub-Type Single Family Residence
Property Description
The kitchen features granite countertops, tile backsplash, stainless steel appliances and generous cabinetry, while three full bathrooms—including beautifully tiled showers—make the layout especially functional. Three bedrooms plus a dedicated office/flex space give you options for working from home, hosting guests or creating that extra room everyone seems to need.
Out back, a large deck overlooks a spacious, privacy-fenced yard with plenty of room for pets, play, entertaining or a future garden. Gated alley access provides convenient off-street parking—an especially valuable feature this close to the city.
Located in the Buchanan Arts District, you're just a short drive from Germantown, First Horizon Park, the East Bank and Downtown Nashville, with neighborhood parks, restaurants and shopping nearby.
Updated, versatile and incredibly convenient, this home offers the space and functionality of a single-family home with the energy of an urban Nashville location. Whether you're looking for a place to call home or a property with a proven rental history, there's a lot to love here.
Location
State TN
County Davidson County
Rooms
Main Level Bedrooms 3
Interior
Interior Features Walk-In Closet(s)
Heating Central, Electric
Cooling Central Air, Electric
Flooring Laminate, Tile
Fireplace N
Appliance Electric Oven, Electric Range, Dishwasher, Dryer, Microwave, Refrigerator, Washer
Exterior
Utilities Available Electricity Available, Water Available
View Y/N false
Private Pool false
Building
Story 1
Sewer Public Sewer
Water Public
Structure Type Brick,Vinyl Siding
New Construction false
Schools
Elementary Schools Robert Churchwell Museum Magnet Elementary School
Middle Schools John Early Paideia Magnet
High Schools Pearl Cohn Magnet High School
Others
Senior Community false
Special Listing Condition Standard

NEARBY SCHOOL & BUSINESS
Team Lead / Realtor License ID: TN-333945 KY-261208
+1(931) 202-3615 | troy@stuckmanrealestate.com