




7028 Balcolm Ct College Grove, TN 37046
4 Beds
3 Baths
2,161 SqFt
UPDATED:
Key Details
Property Type Single Family Home
Sub Type Single Family Residence
Listing Status Coming Soon
Purchase Type For Sale
Square Footage 2,161 sqft
Price per Sqft $369
Subdivision Mcdaniel Estates Sec1
MLS Listing ID 3611074
Bedrooms 4
Full Baths 2
Half Baths 1
HOA Fees $120/mo
HOA Y/N Yes
Year Built 2019
Annual Tax Amount $2,976
Lot Size 0.280 Acres
Acres 0.28
Lot Dimensions 67.6 X 150
Property Sub-Type Single Family Residence
Property Description
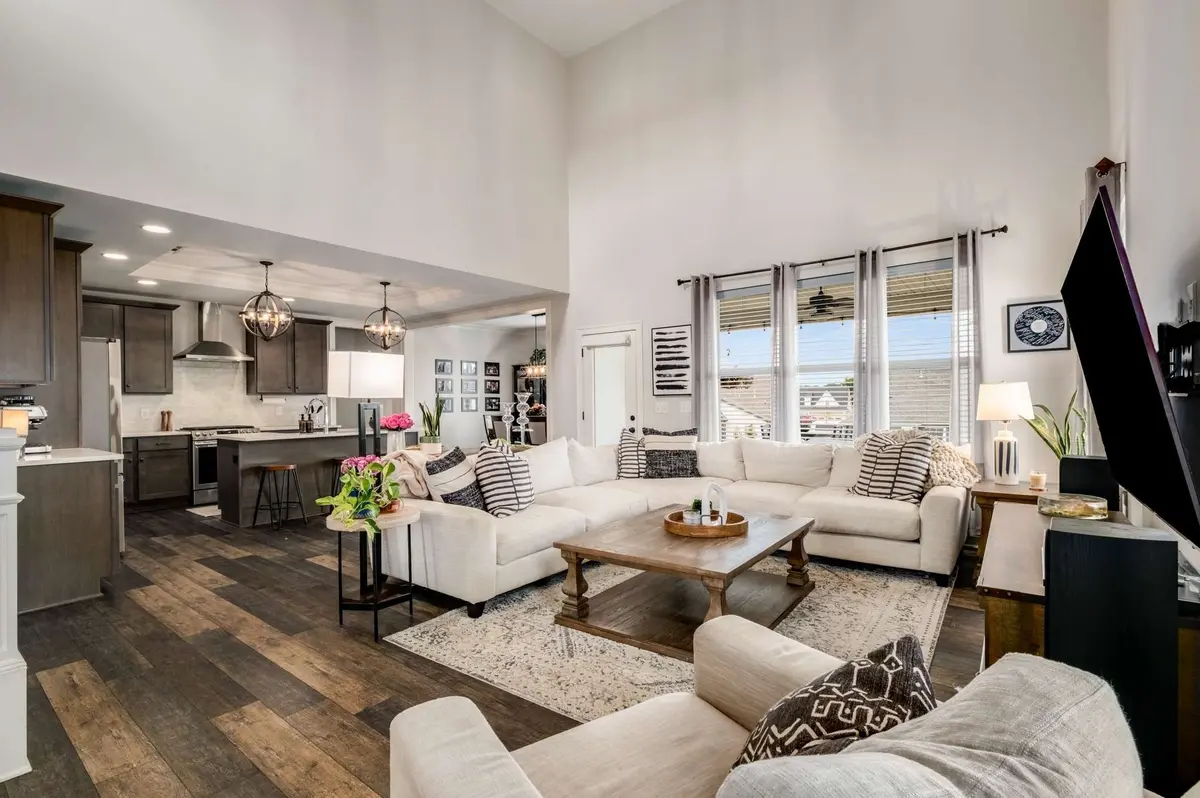
The interior has just been completely repainted in preparation for sale. The sellers have also added a full irrigation system in the front and back yards, privacy trees along the rear yard, and matching LVP flooring throughout the upstairs.
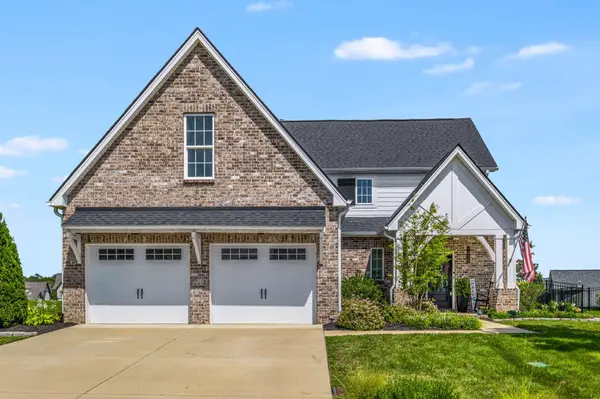
The home features quartz countertops, an open floor plan, covered and extended patio, fully fenced backyard, and a main-level primary suite with soaking tub, walk-in shower, and large walk-in closet. Upstairs is approximately 375 square feet of unfinished walk-in space with electrical already in place, a window, and flooring purchased and ready to install. Finish it as a bonus room, office, media room, or additional flex space.
McDaniel Estates offers approximately 500 acres of undeveloped space, six miles of trails, community pool, fitness center, clubhouse, event pavilion, community garden, playgrounds, dog park, and canoe access to the Harpeth River.
Freshly painted, upgraded, and under $800K in McDaniel Estates, this is a lot of house, neighborhood, and amenities for the price.
Photos shown are from the previous listing. New professional photos coming soon.
Location
State TN
County Williamson County
Rooms
Main Level Bedrooms 1
Interior
Interior Features Ceiling Fan(s), High Ceilings, Open Floorplan, Pantry, Walk-In Closet(s), High Speed Internet, Kitchen Island
Heating Central, Natural Gas
Cooling Ceiling Fan(s), Central Air, Electric
Flooring Luxury Vinyl, Tile
Fireplace N
Appliance Electric Oven, Built-In Gas Range, Dishwasher, Disposal, Microwave, Refrigerator, Stainless Steel Appliance(s)
Exterior
Exterior Feature Smart Irrigation
Garage Spaces 2.0
Utilities Available Electricity Available, Natural Gas Available, Water Available
Amenities Available Clubhouse, Fitness Center, Park, Playground, Pool, Sidewalks, Underground Utilities, Trail(s)
View Y/N false
Roof Type Shingle
Private Pool false
Building
Story 2
Sewer STEP System
Water Public
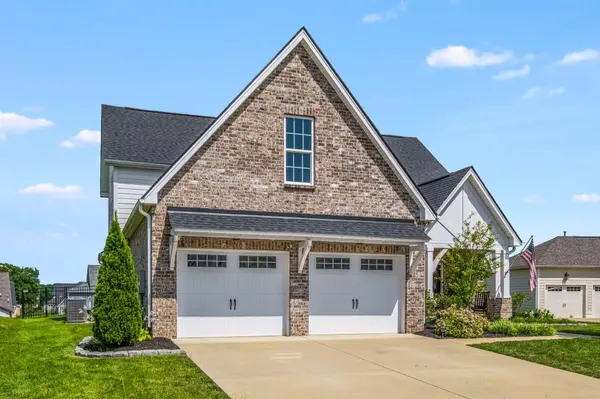
Structure Type Hardboard Siding,Brick
New Construction false
Schools
Elementary Schools Arrington Elementary School
Middle Schools Fred J Page Middle School
High Schools Fred J Page High School
Others
HOA Fee Include Maintenance Grounds,Recreation Facilities
Senior Community false
Special Listing Condition Standard

NEARBY SCHOOL & BUSINESS
Team Lead / Realtor License ID: TN-333945 KY-261208
+1(931) 202-3615 | troy@stuckmanrealestate.com