

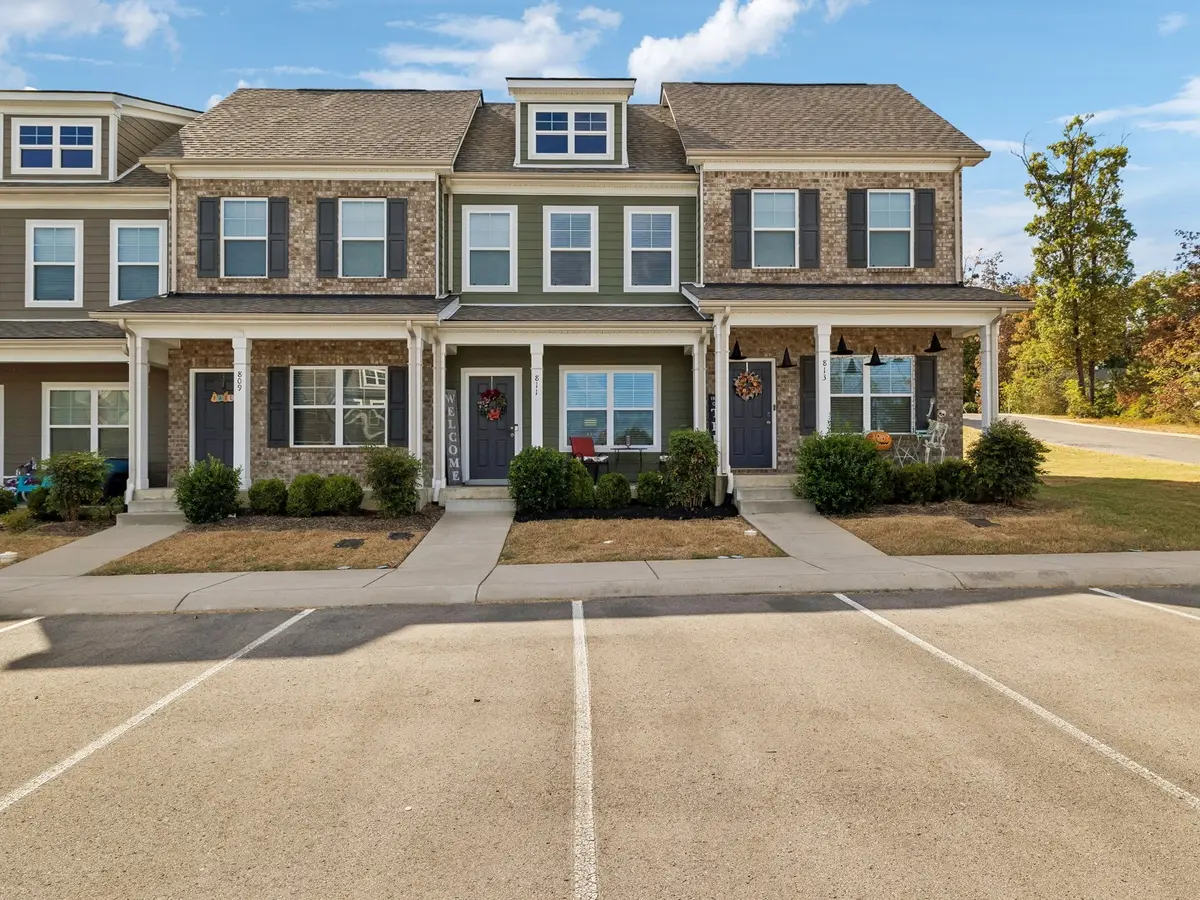



811 Bradburn Village Way Antioch, TN 37013
2 Beds
3 Baths
1,344 SqFt
UPDATED:
Key Details
Property Type Townhouse
Sub Type Townhouse
Listing Status Active
Purchase Type For Sale
Square Footage 1,344 sqft
Price per Sqft $189
Subdivision Townhomes Of Bradburn Village
MLS Listing ID 3611178
Bedrooms 2
Full Baths 2
Half Baths 1
HOA Fees $124/mo
HOA Y/N Yes
Year Built 2020
Annual Tax Amount $1,926
Lot Size 871 Sqft
Acres 0.02
Property Sub-Type Townhouse
Property Description
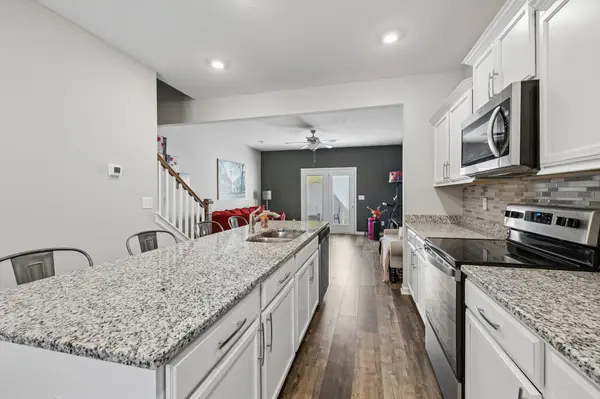
The main level features an open-concept living and dining area filled with natural light, complemented by wide-plank flooring and a spacious kitchen with granite countertops, stainless steel appliances, abundant cabinetry, pantry storage, and a large breakfast bar perfect for everyday dining or entertaining.
Upstairs, you'll find two spacious bedroom suites, each with its own private full bath, offering excellent flexibility for guests, roommates, a home office setup, or anyone looking for added privacy. The larger suite features a walk-in closet, double vanity, glass-enclosed shower, and additional linen storage. A conveniently located upstairs laundry area adds to the home's easy-living design.
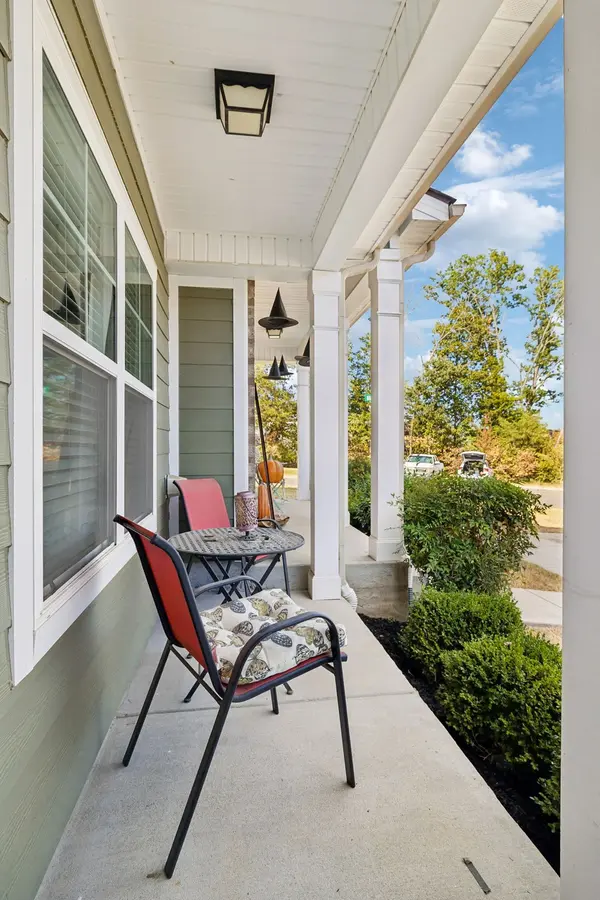
Step outside to a private fenced patio, providing a great space for relaxing, grilling, or entertaining, along with additional exterior storage. Window blinds and all appliances, including the washer and dryer, remain with the home, making your move even easier.
Conveniently located near I-24 with quick access to shopping, dining, entertainment, schools, medical facilities, Tanger Outlets, Percy Priest Lake, Nashville International Airport, nearby parks, and everyday conveniences. With its well-maintained condition, versatile two-suite floor plan, desirable location within the community, and compelling value, 811 Bradburn Village Way is ready to welcome its next homeowner!
Location
State TN
County Davidson County
Interior
Interior Features Ceiling Fan(s), High Ceilings, Open Floorplan, Pantry, Walk-In Closet(s), High Speed Internet, Kitchen Island
Heating Central, Electric
Cooling Ceiling Fan(s), Central Air, Electric
Flooring Carpet, Luxury Vinyl
Fireplace N
Appliance Electric Oven, Electric Range, Dishwasher, Dryer, Microwave, Refrigerator, Stainless Steel Appliance(s), Washer
Exterior
Exterior Feature Smart Camera(s)/Recording
Utilities Available Electricity Available, Water Available, Cable Connected
View Y/N false
Roof Type Shingle
Private Pool false
Building
Story 2
Sewer Public Sewer
Water Public
Structure Type Hardboard Siding
New Construction false
Schools
Elementary Schools Thomas A. Edison Elementary
Middle Schools John F. Kennedy Middle
High Schools Antioch High School
Others
HOA Fee Include Maintenance Structure,Maintenance Grounds
Senior Community false
Special Listing Condition Standard

NEARBY SCHOOL & BUSINESS
Team Lead / Realtor License ID: TN-333945 KY-261208
+1(931) 202-3615 | troy@stuckmanrealestate.com