

3801 Split Rail Way, Guild, TN 37340
See all 9 photos
3801 Split Rail Way, Guild, TN 37340
REQUEST A TOUR If you would like to see this home without being there in person, select the "Virtual Tour" option and your agent will contact you to discuss available opportunities.
In-PersonVirtual Tour
Listed by Angela Privett • Benchmark Realty, LLC
$ 1,349,909
Est. payment /mo
Save
New

3801 Split Rail Way Guild, TN 37340

3 Beds

4 Baths

3,665 SqFt


UPDATED:

Key Details

Property Type Single Family Home

Listing Status Active

Purchase Type For Sale

Square Footage 3,665 sqft

Price per Sqft $368

Subdivision River Gorge Ranch

MLS Listing ID 3611243

Bedrooms 3

Full Baths 3

Half Baths 1

HOA Fees $1,200/ann

HOA Y/N Yes

Annual Tax Amount $738

Lot Size 1.070 Acres

Acres 1.07

Lot Dimensions OUT OF 146/1.00

Property Description

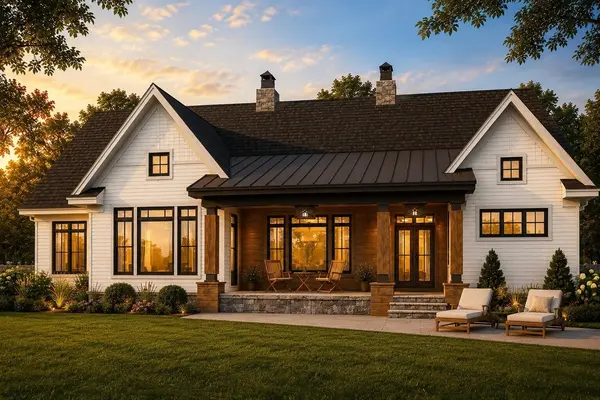
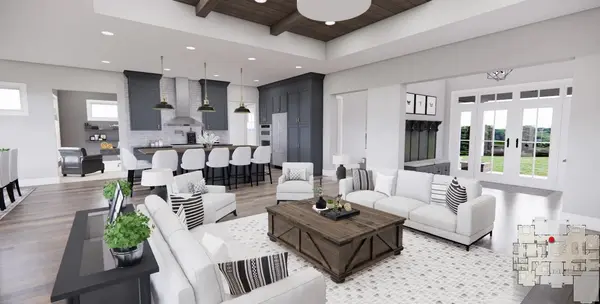
Come Home to lot 1126 in River Gorge Ranch. This homesite will have a brow view. In This floor plan all bedrooms on the main floor, along with a home office, and prep kitchen. Laundry has access from Primary Walk in closet and hallway . Garage has been enlarged to make it 31 ft x 26 deep which makes for a spacious bonus room above with full bath. Exterior of home will be 85 % Creamy white Brick with Cement Fiber Board and stone accents. The expansive foyer leads you directly into the great room with 12ft ceilings All other rooms will have 10 ft ceilings with 8 ft interior and exterior doors The custom designed kitchen will be complete with double ovens and Kitchen Aid Appliances. Home office located to the left of the dining room will have a closet and can easily be utilized as a 4th bedroom. This floor plan has been expanded throughout. The master bedroom is 17x 16 making it spacious enough for a sitting area. Home office/4th BR has also been expanded to a 13x14 room . Bedroom 2 has been expanded - 14x12. Luxury Vinyl Planks will be throughout the home. All Showers will be tile This home is scheduled to be completed Late Spring 2027 . Builder Nickajack Lake Homes -- Owner / Agent. Price and finishes subject to change at builders discretion

Location

State TN

County Marion County

Interior

Interior Features Bookcases, Ceiling Fan(s), Entrance Foyer, High Ceilings

Heating Central, Propane

Cooling Ceiling Fan(s), Central Air

Flooring Other

Fireplaces Number 1

Fireplace Y

Appliance Oven, Microwave, ENERGY STAR Qualified Appliances, Disposal, Dishwasher, Built-In Gas Range

Exterior

Garage Spaces 2.0

Utilities Available Water Available

Amenities Available Clubhouse, Playground, Sidewalks, Fitness Center, Gated

View Y/N false

Roof Type Shingle

Private Pool false

Building

Lot Description Other

Story 2

Sewer Septic Tank

Water Public

Structure Type Stone,Other,Brick

New Construction true

Schools

Elementary Schools Jasper Elementary School

High Schools Marion Co High School

Others

Senior Community false

Special Listing Condition Standard


RealTracs IDX

NEARBY SCHOOL & BUSINESS

Troy Stuckman
Troy Stuckman

Team Lead / Realtor License ID: TN-333945 KY-261208

+1(931) 202-3615 | troy@stuckmanrealestate.com

GET MORE INFORMATION

Name
Phone*
Message

Go tour this home

3801 Split Rail Way