
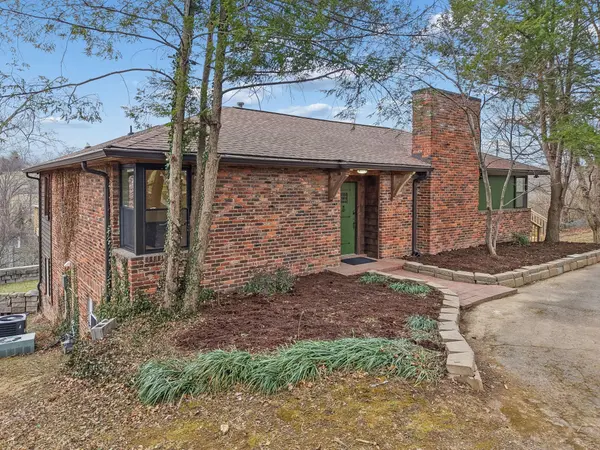

2224 Crestline Dr, Nashville, TN 37214
See all 72 photos
2224 Crestline Dr, Nashville, TN 37214
REQUEST A TOUR If you would like to see this home without being there in person, select the "Virtual Tour" option and your agent will contact you to discuss available opportunities.
In-PersonVirtual Tour
Listed by Dana Lohr • Compass
$ 639,900
Est. payment /mo
Save
Active

2224 Crestline Dr Nashville, TN 37214

4 Beds

2 Baths

3,061 SqFt


UPDATED:

Key Details

Property Type Single Family Home

Sub Type Single Family Residence

Listing Status Active

Purchase Type For Sale

Square Footage 3,061 sqft

Price per Sqft $209

Subdivision Donelson Meadows

MLS Listing ID 3592544

Bedrooms 4

Full Baths 2

HOA Y/N No

Year Built 1952

Annual Tax Amount $2,637

Lot Size 0.440 Acres

Acres 0.44

Lot Dimensions 166 X 198

Property Sub-Type Single Family Residence

Property Description

**OWNER FINANCING AVAILABLE** There's something about an older home that you just can't recreate, and this Donelson Hills home has plenty of it. Built in the early 1950s, it still holds onto so many of the details that give homes from this era their charm, including original hardware, fireplaces, and even a vintage phone nook. The kitchen has been thoughtfully updated to feel current while still fitting the character of the home, and downstairs, the basement offers even more usable space with custom built-ins surrounding the fireplace and a dedicated workshop area. Donelson Hills offers everything people love about an established neighborhood - mature trees, generous lots, and a little more breathing room between homes. The location is hard to beat, too, with Two Rivers Park and the Greenway just minutes away, easy access to the Opry, and less than 15 minutes to both Downtown Nashville and BNA.

Location

State TN

County Davidson County

Rooms

Main Level Bedrooms 2

Interior

Interior Features Air Filter, Bookcases, Built-in Features, Ceiling Fan(s), Extra Closets, Open Floorplan, Pantry, High Speed Internet

Heating Central

Cooling Ceiling Fan(s), Central Air

Flooring Wood, Tile

Fireplaces Number 2

Fireplace Y

Appliance Electric Oven, Oven, Dishwasher, Disposal, Dryer, Microwave, Refrigerator, Stainless Steel Appliance(s)

Exterior

Utilities Available Water Available, Cable Connected

View Y/N false

Private Pool false

Building

Story 2

Sewer Public Sewer

Water Public

Structure Type Brick,Wood Siding

New Construction false

Schools

Elementary Schools Pennington Elementary

Middle Schools Two Rivers Middle

High Schools Mcgavock Comp High School

Others

Senior Community false

Special Listing Condition Standard


RealTracs IDX

NEARBY SCHOOL & BUSINESS

Troy Stuckman
Troy Stuckman

Team Lead / Realtor License ID: TN-333945 KY-261208

+1(931) 202-3615 | troy@stuckmanrealestate.com

GET MORE INFORMATION

Name
Phone*
Message

Go tour this home

2224 Crestline Dr