

2704 Wakefield Dr, Clarksville, TN 37043
See all 43 photos
2704 Wakefield Dr, Clarksville, TN 37043
REQUEST A TOUR If you would like to see this home without being there in person, select the "Virtual Tour" option and your agent will contact you to discuss available opportunities.
In-PersonVirtual Tour
Listed by Terra Morris • Berkshire Hathaway HomeServices PenFed Realty
$ 724,900
Est. payment /mo
Save
New

2704 Wakefield Dr Clarksville, TN 37043

4 Beds

4 Baths

3,771 SqFt


UPDATED:

Key Details

Property Type Single Family Home

Sub Type Single Family Residence

Listing Status Active

Purchase Type For Sale

Square Footage 3,771 sqft

Price per Sqft $192

Subdivision Windermere

MLS Listing ID 3615054

Bedrooms 4

Full Baths 3

Half Baths 1

HOA Fees $120/ann

HOA Y/N Yes

Year Built 1988

Annual Tax Amount $4,226

Lot Size 0.540 Acres

Acres 0.54

Property Sub-Type Single Family Residence

Property Description

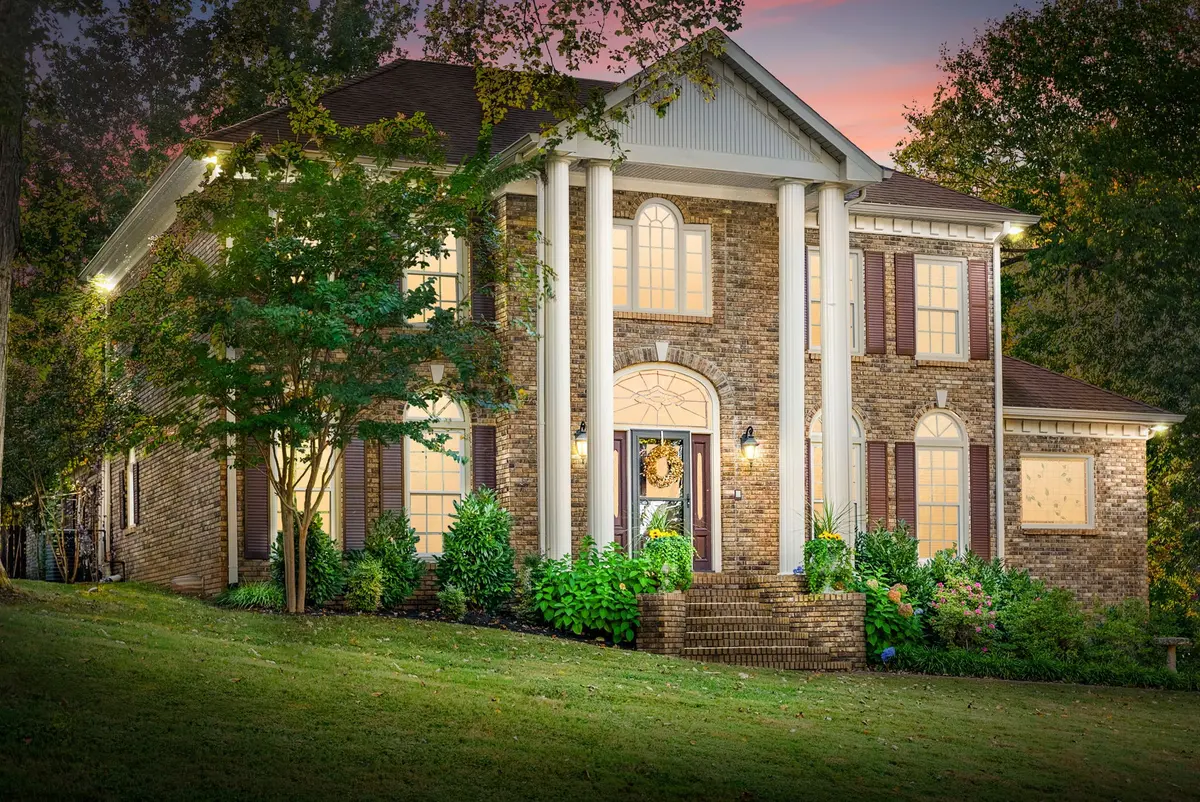
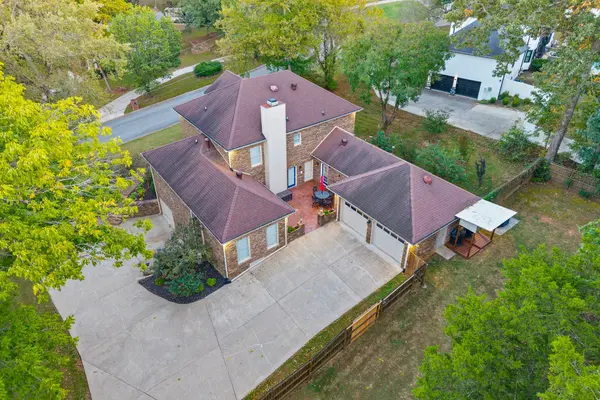
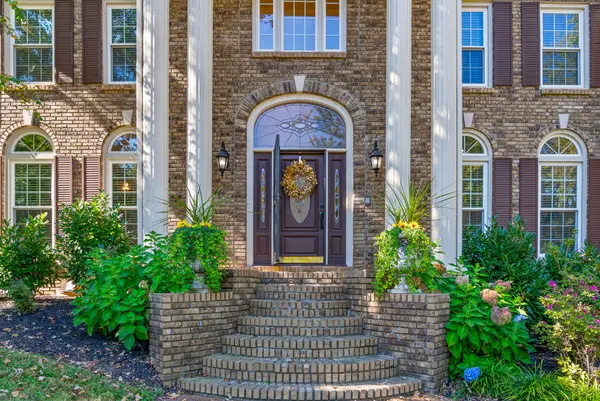
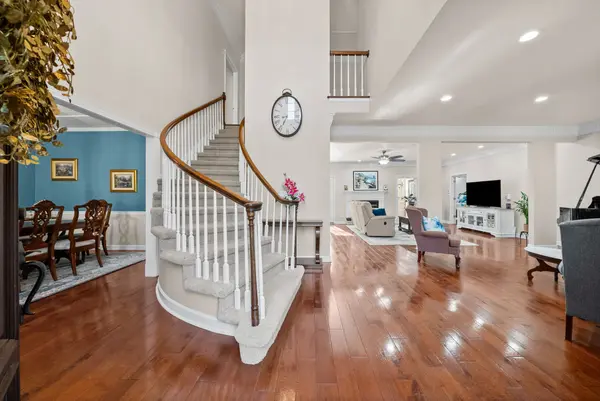
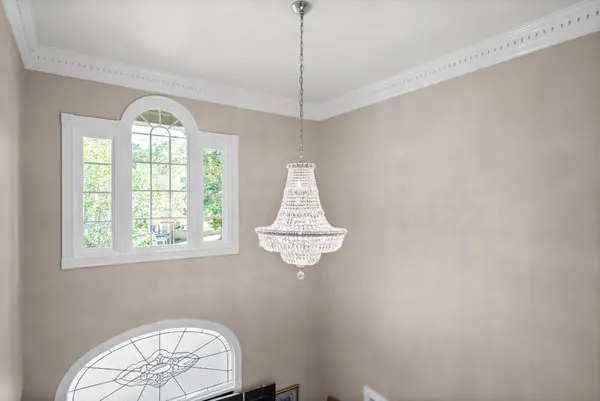
Some homes have a way of making an impression before you've even finished walking through the front door. Set on just over half an acre near Exit 11, this beautiful all-brick home offers 4 bedrooms, 3.5 bathrooms, and an abundance of character. Soaring ceilings and a gorgeous chandelier greet you in the foyer, while abundant natural light, a gas fireplace, and a mixture of hardwood, tile, and carpet flooring add warmth throughout. One of the home's most distinctive features is its two spacious primary suites, both featuring private bathrooms and generous walk-in closet space. The main-level suite features a relaxing Jacuzzi tub beneath a beautiful stained glass window, while the equally spacious upstairs suite offers its own private retreat. An elevator provides convenient access between floors, adding another unique feature to this thoughtfully designed home. The kitchen features quartz countertops, stainless steel appliances, a gas range, and an eat-in dining area, while the formal dining room offers a beautiful space for hosting. Step outside to the charming rear courtyard, perfect for enjoying your morning coffee or unwinding at the end of the day. Throughout the home, generous storage spaces and carefully crafted architectural details add to its appeal. The extra-large fenced backyard offers plenty of room for entertaining, gardening, or letting your four-legged friends roam. With its memorable features, versatile layout, and beautiful finishing touches, this is a home you'll want to experience in person!

Location

State TN

County Montgomery County

Rooms

Main Level Bedrooms 1

Interior

Interior Features Ceiling Fan(s), Elevator, Entrance Foyer, Redecorated, Walk-In Closet(s)

Heating Heat Pump

Cooling Central Air

Flooring Carpet, Wood, Tile

Fireplaces Number 1

Fireplace Y

Appliance Gas Range, Dishwasher, Dryer, Microwave, Refrigerator, Stainless Steel Appliance(s), Washer

Exterior

Garage Spaces 3.0

Utilities Available Water Available

View Y/N false

Roof Type Shingle

Private Pool false

Building

Story 2

Sewer Septic Tank

Water Public

Structure Type Brick

New Construction false

Schools

Elementary Schools Carmel Elementary

Middle Schools Kirkwood Middle

High Schools Kirkwood High

Others

Senior Community false

Special Listing Condition Standard


RealTracs IDX

NEARBY SCHOOL & BUSINESS

Troy Stuckman
Troy Stuckman

Team Lead / Realtor License ID: TN-333945 KY-261208

+1(931) 202-3615 | troy@stuckmanrealestate.com

GET MORE INFORMATION

Name
Phone*
Message

Go tour this home

2704 Wakefield Dr