



171 Copperstone Dr Clarksville, TN 37043
4 Beds
4 Baths
3,666 SqFt
UPDATED:
Key Details
Property Type Single Family Home
Sub Type Single Family Residence
Listing Status Active
Purchase Type For Sale
Square Footage 3,666 sqft
Price per Sqft $245
Subdivision Copperstone
MLS Listing ID 3621309
Bedrooms 4
Full Baths 3
Half Baths 1
HOA Fees $75/mo
HOA Y/N Yes
Year Built 2021
Annual Tax Amount $3,816
Lot Size 0.400 Acres
Acres 0.4
Property Sub-Type Single Family Residence
Property Description
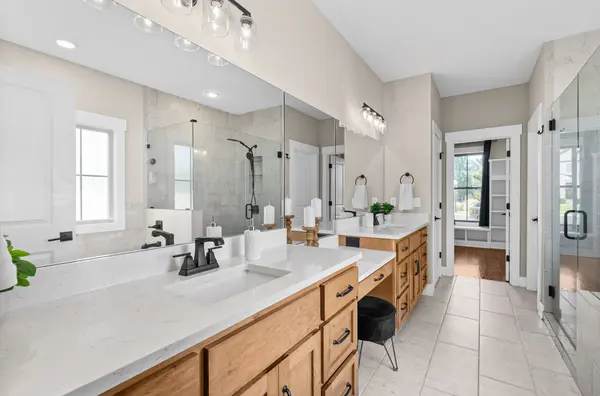
The main level primary suite features high ceilings accented with custom wood beams. The spacious primary bathroom offers an oversized vanity with a dedicated makeup counter, a large shower with frameless glass, a soaking tub, and a linen closet.
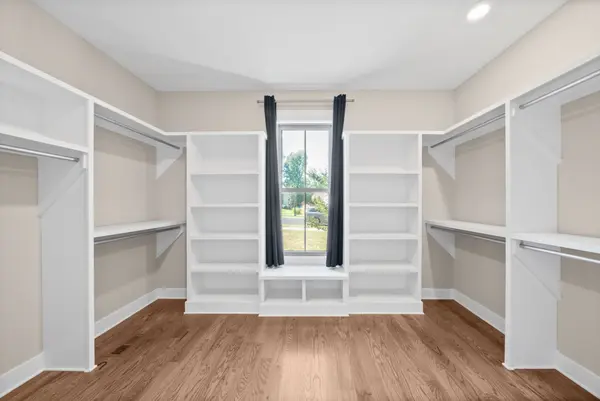
Every bedroom features a walk in closet with wood shelving. A Jack and Jill bathroom connects two of the bedrooms, while an exceptionally large bonus room above the garage offers room for movie nights, games, hobbies, or multiple gathering areas.
A dedicated mud room with a service door provides a landing spot for daily essentials, while the utility room features custom cabinetry and a utility sink. Storage extends throughout the home, including three attic spaces, two with walk in access. Upgraded insulation and central wiring for whole home entertainment add to the thoughtful features.
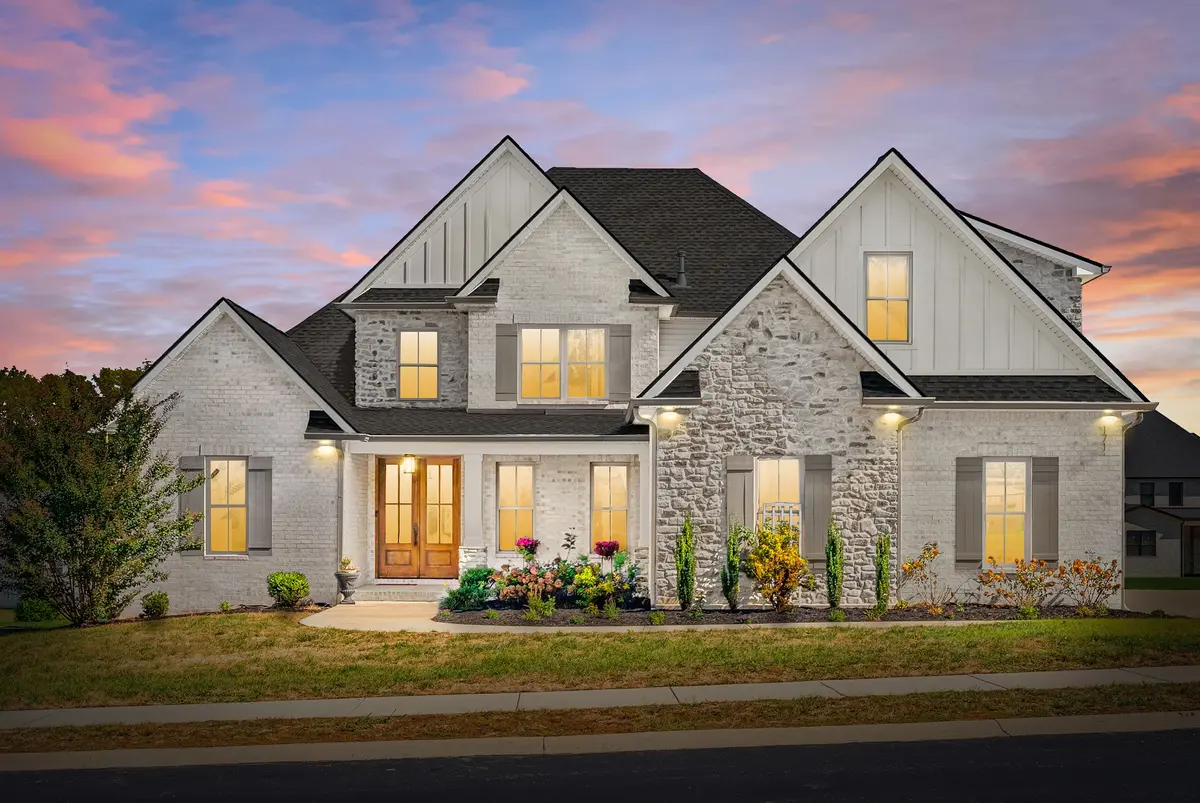
The attached three car insulated garage is complemented by a large concrete driveway with room for approximately 10 vehicles. Enjoy morning coffee on the covered porch or unwind on the covered patio. Beyond your own outdoor spaces, Copperstone offers a neighborhood pond for fishing and a community gazebo for relaxing and gathering. From the custom finishes to the generous storage and expansive bonus room, this home offers space to gather and room to spread out.
Location
State TN
County Montgomery County
Rooms
Main Level Bedrooms 1
Interior
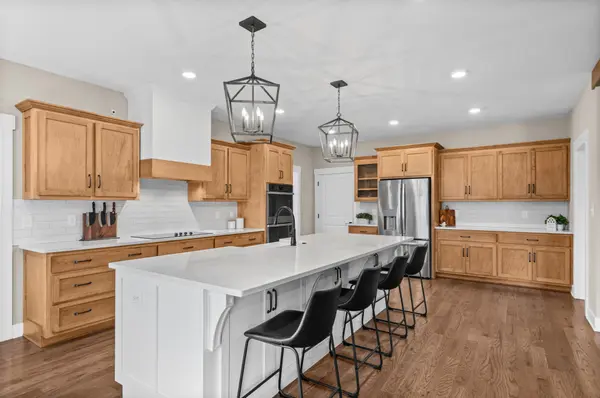
Interior Features Air Filter, Ceiling Fan(s), Entrance Foyer, Extra Closets, High Ceilings, Open Floorplan, Pantry, Walk-In Closet(s), High Speed Internet, Kitchen Island
Heating Central, Electric, Heat Pump
Cooling Central Air
Flooring Carpet, Wood, Tile
Fireplaces Number 1
Fireplace Y
Appliance Built-In Electric Oven, Double Oven, Cooktop, Electric Range, Dishwasher, Disposal, Microwave, Refrigerator, Stainless Steel Appliance(s)
Exterior
Garage Spaces 3.0
Utilities Available Electricity Available, Water Available, Cable Connected
Amenities Available Sidewalks, Underground Utilities
View Y/N false
Roof Type Shingle
Private Pool false
Building
Lot Description Level
Story 2
Sewer Public Sewer
Water Public
Structure Type Brick,Hardboard Siding,Vinyl Siding
New Construction false
Schools
Elementary Schools Sango Elementary
Middle Schools Richview Middle
High Schools Clarksville High
Others
HOA Fee Include Trash
Senior Community false
Special Listing Condition Standard
Virtual Tour https://www.zillow.com/view-imx/806b464d-aa04-48ea-898d-da19e79be9c2?wl=true&setAttribution=mls&initialViewType=pano

NEARBY SCHOOL & BUSINESS
Team Lead / Realtor License ID: TN-333945 KY-261208
+1(931) 202-3615 | troy@stuckmanrealestate.com