


Bought with Nathan Endres
$610,000
$625,000
2.4%For more information regarding the value of a property, please contact us for a free consultation.
2531 Everwood Ct Clarksville, TN 37043
5 Beds
5 Baths
3,128 SqFt
Key Details
Sold Price $610,000
Property Type Single Family Home
Sub Type Single Family Residence
Listing Status Sold
Purchase Type For Sale
Square Footage 3,128 sqft
Price per Sqft $195
Subdivision Enclave Ii
MLS Listing ID 3168171
Sold Date 07/10/26
Bedrooms 5
Full Baths 3
Half Baths 2
HOA Y/N No
Year Built 2017
Annual Tax Amount $4,831
Lot Size 0.520 Acres
Acres 0.52
Property Sub-Type Single Family Residence
Property Description
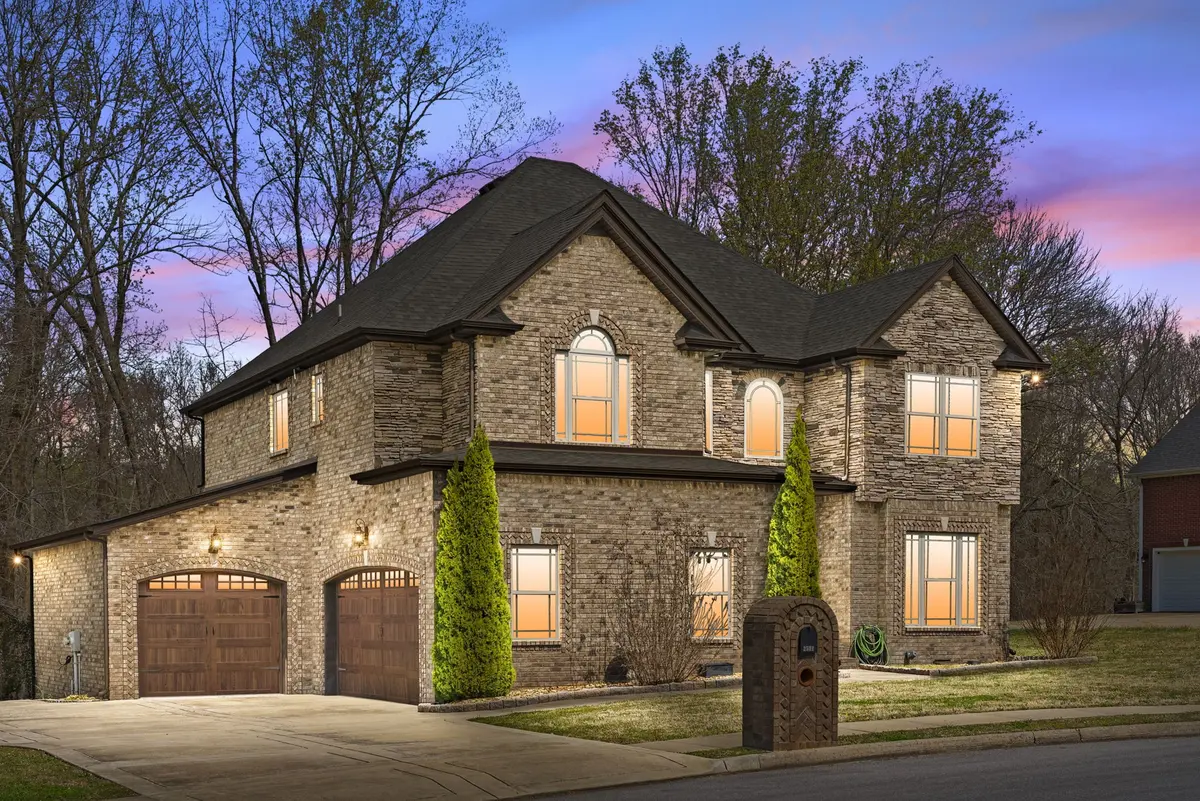
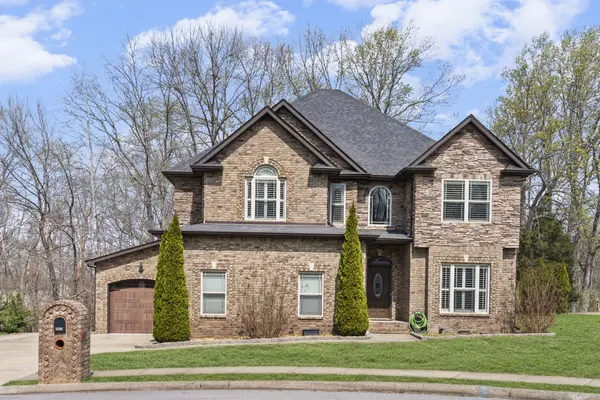
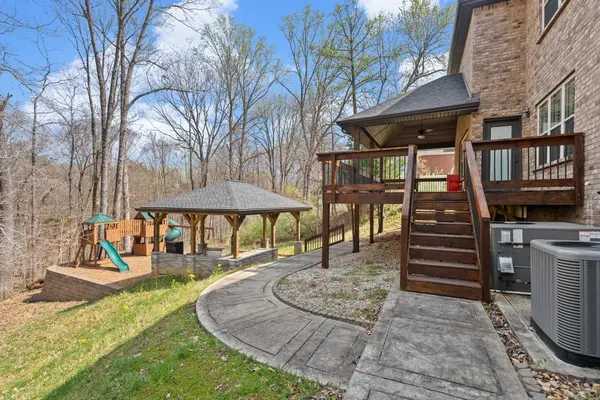
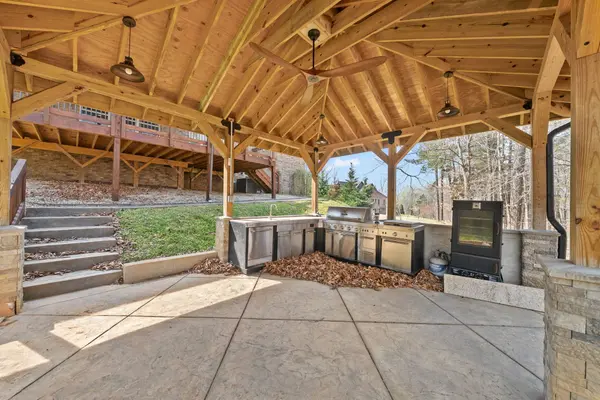
Welcome to your own private outdoor retreat in the heart of Sango—featuring a rare VA assumable loan at 2.25%, no HOA, new $20K HVAC installed just 3 years ago! Nestled on a quiet cul-de-sac in the highly sought-after Villages subdivision, this home offers unbeatable outdoor living just steps from Rotary Park. The showstopper is the incredible backyard oasis—complete with a custom gazebo, outdoor fireplace, and a fully equipped outdoor kitchen featuring a grill, hibachi grill, smoker, sink, and refrigerator. Stamped concrete patio and sidewalks add a polished touch, while the playground makes this space perfect for entertaining and everyday enjoyment. Inside, you'll find hardwood floors throughout the main level, upstairs landing, and bonus room, along with plantation shutters throughout. The kitchen features granite countertops, tiled backsplash, stainless steel appliances, island, and walk-in pantry, flowing seamlessly into the formal dining room. The main level offers a guest bedroom with private bath and a spacious laundry room. Upstairs includes a large bonus room with half bath, a spacious primary suite with walk-in closet, and two additional bedrooms. The connected three-car garage offers convenient access and features high-quality built-in shelving throughout—perfectly designed for storage and organization. This home delivers the perfect blend of comfort, function, and standout outdoor living—schedule your showing today!
Location
State TN
County Montgomery County
Rooms
Main Level Bedrooms 1
Interior
Interior Features Ceiling Fan(s), Extra Closets, Walk-In Closet(s)
Heating Central
Cooling Central Air
Flooring Carpet, Wood, Tile
Fireplaces Number 1
Fireplace Y
Appliance Double Oven, Electric Oven, Dishwasher, Disposal, Ice Maker, Microwave, Refrigerator, Stainless Steel Appliance(s)
Exterior
Garage Spaces 3.0
Utilities Available Water Available
View Y/N false
Roof Type Shingle
Private Pool false
Building
Lot Description Wooded
Story 2
Sewer Public Sewer
Water Public
Structure Type Brick
New Construction false
Schools
Elementary Schools East Montgomery Elementary
Middle Schools Richview Middle
High Schools Clarksville High
Others
Senior Community false
Special Listing Condition Standard
Read Less
Want to know what your home might be worth? Contact us for a FREE valuation!

Our team is ready to help you sell your home for the highest possible price ASAP

© 2026 Listings courtesy of RealTrac as distributed by MLS GRID. All Rights Reserved.
NEARBY SCHOOLS & BUSINESSES
Team Lead / Realtor License ID: TN-333945 KY-261208
+1(931) 202-3615 | troy@stuckmanrealestate.com