



Bought with Troy Stuckman
$305,000
$305,000
For more information regarding the value of a property, please contact us for a free consultation.
1489 Fredrick Dr Clarksville, TN 37042
3 Beds
2 Baths
1,300 SqFt
Key Details
Sold Price $305,000
Property Type Single Family Home
Sub Type Single Family Residence
Listing Status Sold
Purchase Type For Sale
Square Footage 1,300 sqft
Price per Sqft $234
Subdivision Liberty Park
MLS Listing ID 3193829
Sold Date 08/11/26
Bedrooms 3
Full Baths 2
HOA Fees $35/mo
HOA Y/N Yes
Year Built 2023
Annual Tax Amount $1,522
Lot Size 9,147 Sqft
Acres 0.21
Property Sub-Type Single Family Residence
Property Description
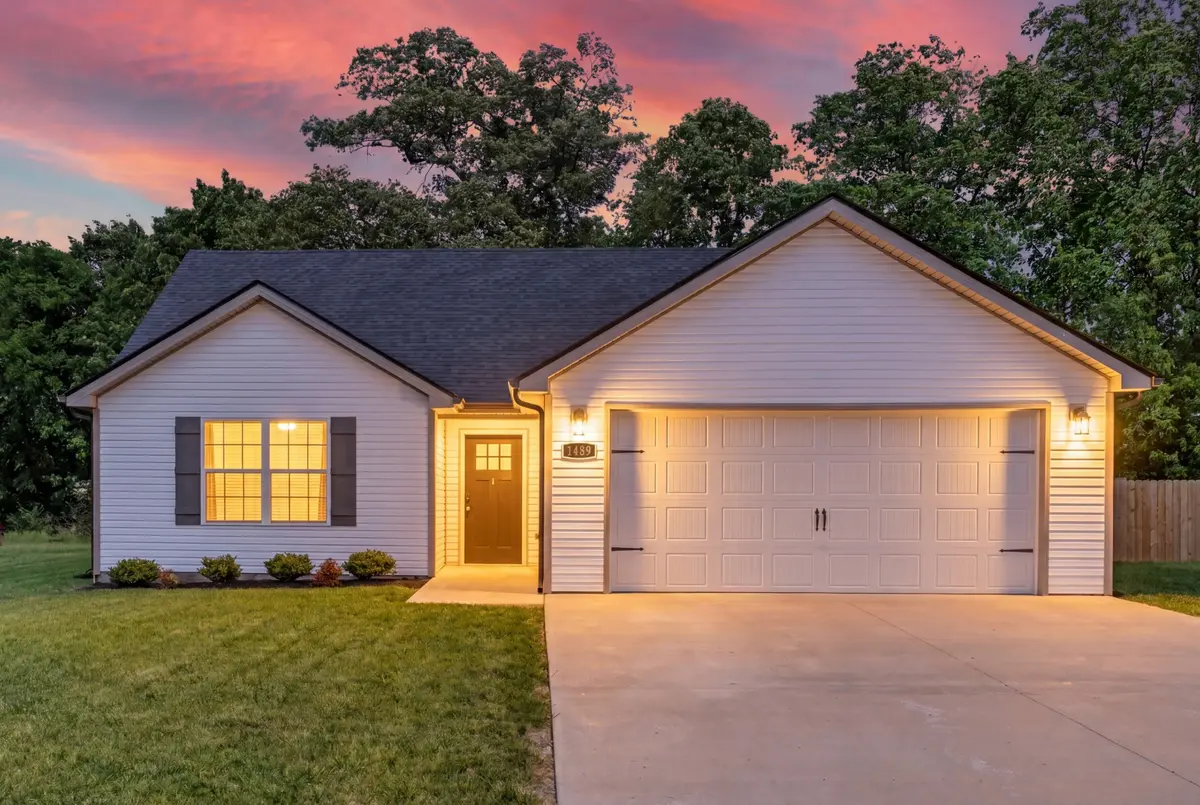
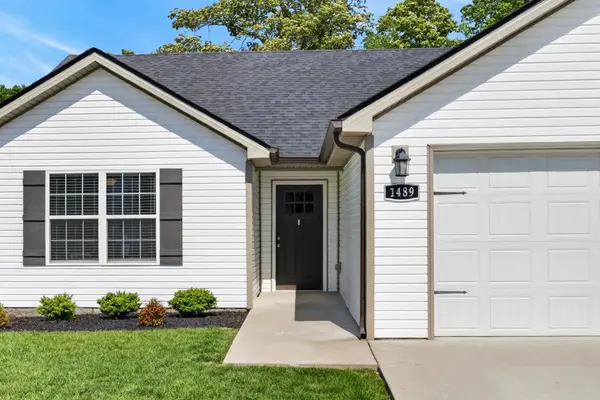
Move-in ready 3-bedroom, 2-bathroom home in Clarksville, TN. Located in the Liberty Park community and just minutes from Fort Campbell. Built in 2023, this property offers thousands in post-build upgrades without the delays or hidden costs of new construction.
Key upgrades include a full privacy fence, professional irrigation system, and a level, fully landscaped lot. The interior features an open-concept layout, a chef's kitchen, three generous bedrooms, two full baths, and a meticulously maintained design that is truly move-in ready.
Located within the Clarksville-Montgomery County school district, with quick access to Fort Campbell, shopping, dining, and I-24. VA loan financing is accepted.
The seller is offering a $9,120 dollar credit that can be applied toward a mortgage rate buy-down or closing costs, providing a strong financial advantage in today's rate environment.
Skip the landscaping delays and long wait times of new construction. Schedule your tour today.
Location
State TN
County Montgomery County
Rooms
Main Level Bedrooms 3
Interior
Interior Features Built-in Features, Ceiling Fan(s), Open Floorplan, High Speed Internet
Heating Central
Cooling Ceiling Fan(s), Central Air
Flooring Carpet, Wood, Tile
Fireplaces Number 1
Fireplace Y
Appliance Electric Oven, Electric Range, Dishwasher
Exterior
Exterior Feature Smart Irrigation
Garage Spaces 2.0
Utilities Available Water Available, Cable Connected
View Y/N false
Roof Type Shingle
Private Pool false
Building
Lot Description Level
Story 1
Sewer Public Sewer
Water Public
Structure Type Vinyl Siding
New Construction false
Schools
Elementary Schools Woodlawn Elementary
Middle Schools New Providence Middle
High Schools Northwest High School
Others
HOA Fee Include Trash
Senior Community false
Special Listing Condition Standard
Read Less
Want to know what your home might be worth? Contact us for a FREE valuation!

Our team is ready to help you sell your home for the highest possible price ASAP

© 2026 Listings courtesy of RealTrac as distributed by MLS GRID. All Rights Reserved.
NEARBY SCHOOLS & BUSINESSES
Team Lead / Realtor License ID: TN-333945 KY-261208
+1(931) 202-3615 | troy@stuckmanrealestate.com