



Bought with Christian "Ashleigh" Smith
$400,000
$400,000
For more information regarding the value of a property, please contact us for a free consultation.
77 West Dr Clarksville, TN 37040
5 Beds
3 Baths
3,262 SqFt
Key Details
Sold Price $400,000
Property Type Single Family Home
Sub Type Single Family Residence
Listing Status Sold
Purchase Type For Sale
Square Footage 3,262 sqft
Price per Sqft $122
Subdivision Twin Rivers
MLS Listing ID 3264112
Sold Date 08/26/26
Bedrooms 5
Full Baths 3
HOA Y/N No
Year Built 2006
Annual Tax Amount $3,083
Lot Size 0.470 Acres
Acres 0.47
Lot Dimensions 72
Property Sub-Type Single Family Residence
Property Description
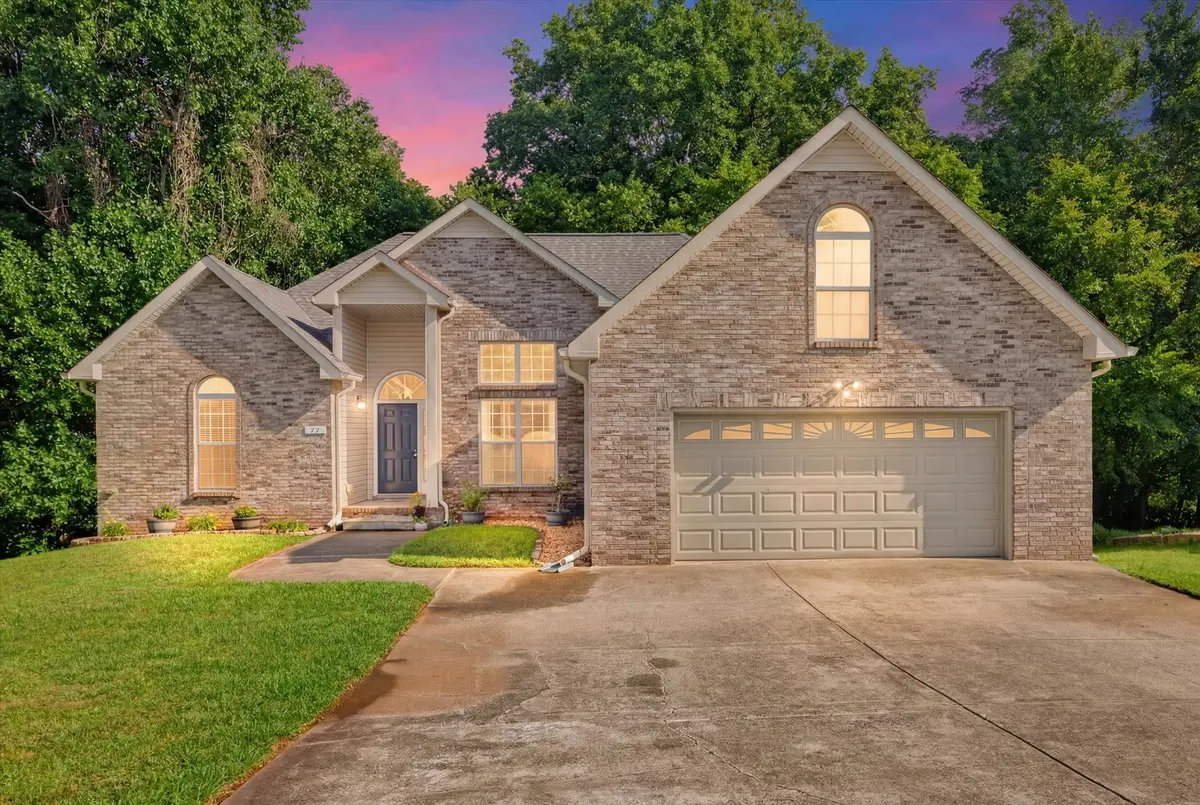
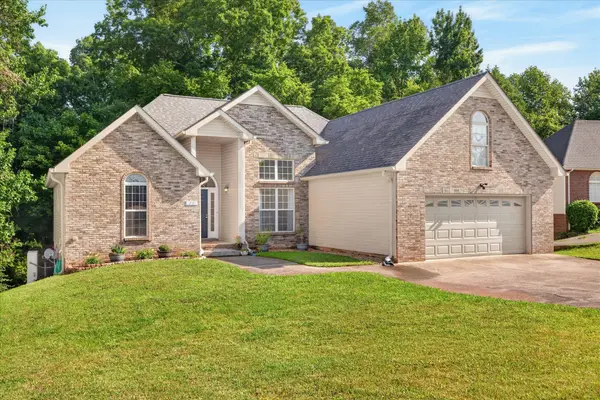
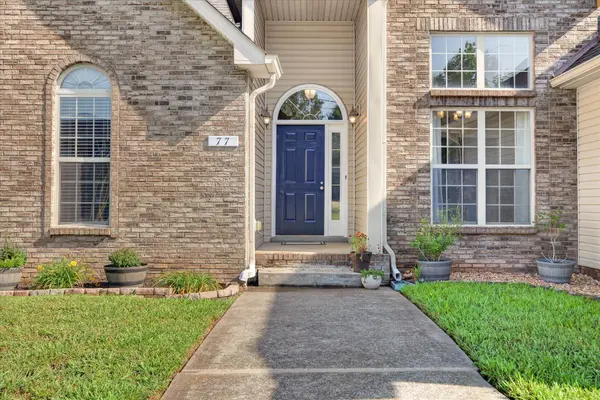
Welcome home to this beautifully updated 5-bedroom, 3-bath home with over 3,600 sq. ft. on a 0.47-acre lot just off Wilma Rudolph Blvd., minutes from shopping, dining, and downtown Clarksville! This freshly painted home features a desirable split-bedroom floor plan, hardwood floors on the main level, LVP flooring in the bedrooms and finished basement, and a spacious primary suite with double vanities, a Jacuzzi tub, and separate shower. The kitchen offers stainless steel appliances, a breakfast nook, and formal dining room. The finished basement includes two additional bedrooms, a large family room with custom eucalyptus wood built-ins, matching stair accents, an electric fireplace, dimmable tilt lighting, and abundant storage. Still need more space? An unfinished space above the attached 2-car garage offers room to grow. Major 2024 updates include a new roof, siding, gutters, and HVAC. No HOA! Schedule your private showing today and see everything this exceptional home has to offer!
Location
State TN
County Montgomery County
Rooms
Main Level Bedrooms 3
Interior
Interior Features Built-in Features, Ceiling Fan(s), Entrance Foyer, Extra Closets, High Ceilings
Heating Central, Electric
Cooling Central Air, Electric
Flooring Wood, Laminate, Vinyl
Fireplace N
Appliance Electric Range, Dishwasher, Microwave, Refrigerator
Exterior
Garage Spaces 2.0
Utilities Available Electricity Available, Water Available
View Y/N true
View Trees/Woods
Roof Type Shingle
Private Pool false
Building
Story 1
Sewer Public Sewer
Water Public
Structure Type Brick,Vinyl Siding
New Construction false
Schools
Elementary Schools Byrns Darden Elementary
Middle Schools Kenwood Middle School
High Schools Kenwood High School
Others
Senior Community false
Special Listing Condition Standard
Read Less
Want to know what your home might be worth? Contact us for a FREE valuation!

Our team is ready to help you sell your home for the highest possible price ASAP

© 2026 Listings courtesy of RealTrac as distributed by MLS GRID. All Rights Reserved.
NEARBY SCHOOLS & BUSINESSES
Team Lead / Realtor License ID: TN-333945 KY-261208
+1(931) 202-3615 | troy@stuckmanrealestate.com