


Bought with Eric R. Hill SR.
$359,000
$359,000
For more information regarding the value of a property, please contact us for a free consultation.
846 Woodstock Ct Clarksville, TN 37040
3 Beds
3 Baths
2,200 SqFt
Key Details
Sold Price $359,000
Property Type Single Family Home
Sub Type Single Family Residence
Listing Status Sold
Purchase Type For Sale
Square Footage 2,200 sqft
Price per Sqft $163
Subdivision Woodstock Estates
MLS Listing ID 3245331
Sold Date 08/31/26
Bedrooms 3
Full Baths 2
Half Baths 1
HOA Y/N No
Year Built 2000
Annual Tax Amount $3,025
Lot Size 0.620 Acres
Acres 0.62
Property Sub-Type Single Family Residence
Property Description
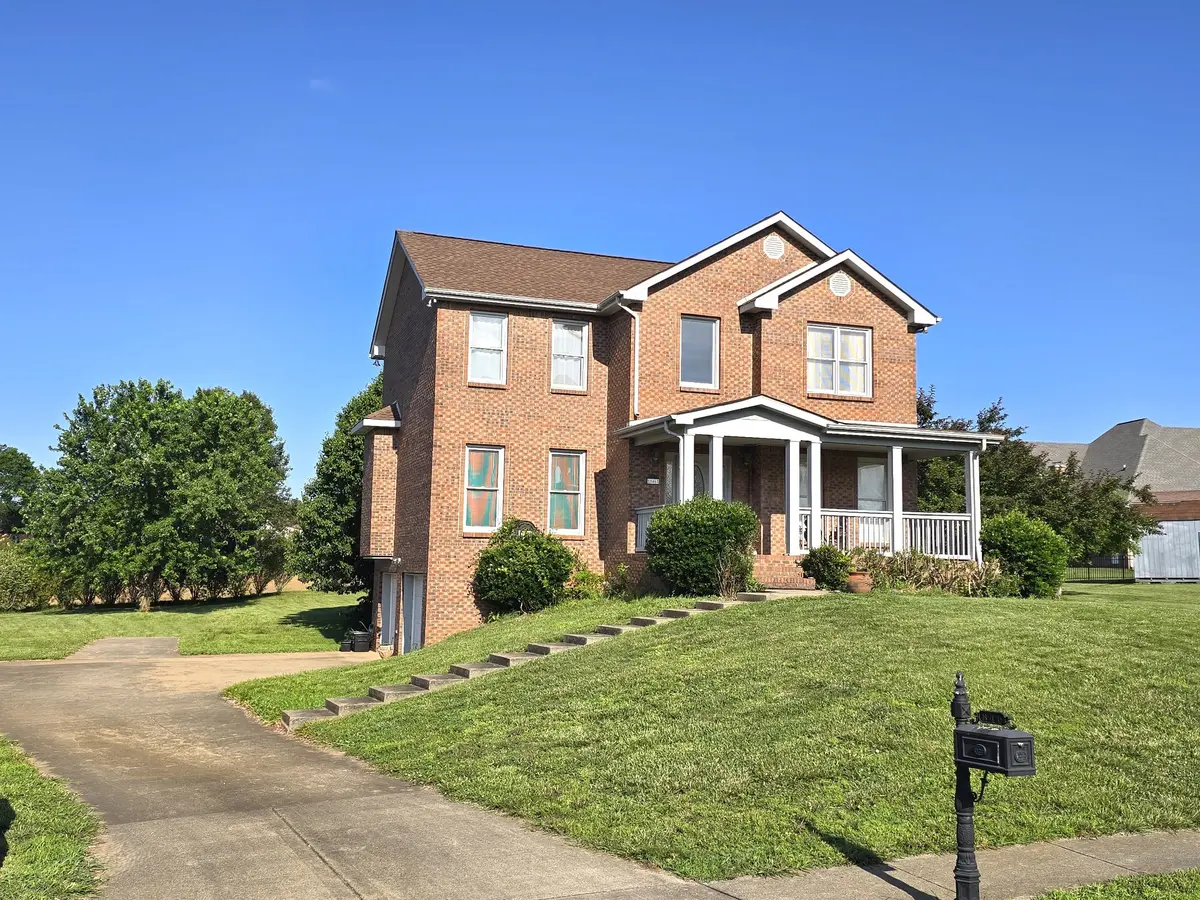
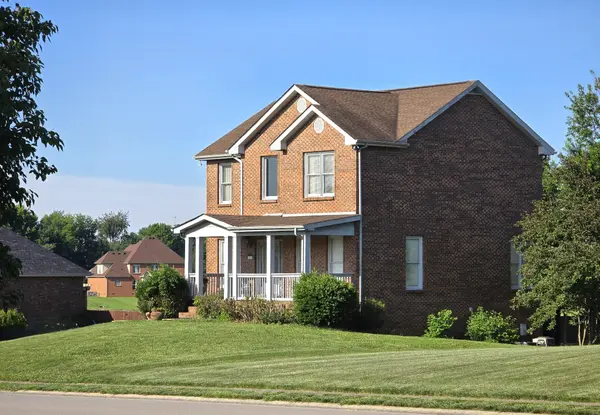
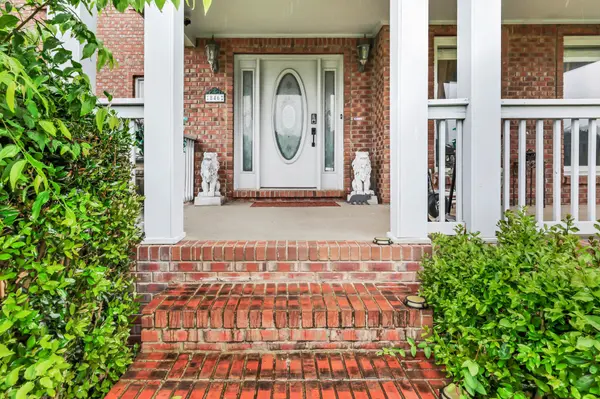
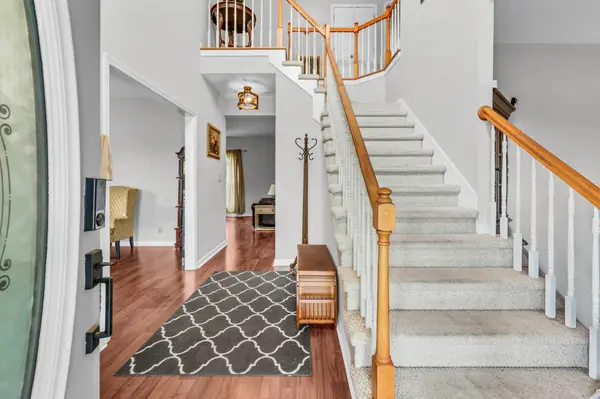
Rarely do you find an all-brick home offering over 2,200 square feet of living space, a full unfinished walk-out basement, and more than a half-acre lot in such a desirable location. Surrounded by mature trees and featuring no rear neighbors, this property provides a unique combination of privacy, space, and future potential. A welcoming covered front porch sets the tone as you enter through the formal foyer. Inside, you'll find soaring ceilings, a striking brick fireplace, and a traditional floor plan with well-defined living spaces designed for comfortable everyday living. The eat-in kitchen features white cabinetry, abundant workspace, a large pantry, and convenient access to the oversized laundry room. The 12x13 sunroom is the perfect place to relax and enjoy the view, featuring double-pane glass windows, screens, and a ceiling fan. Step outside onto the balcony overlooking the expansive backyard and mature trees, creating a peaceful setting rarely found within a neighborhood. The primary suite serves as a private retreat with a jetted soaking tub, separate shower, double vanities, private water closet, linen closet, and walk-in closet. Secondary bedrooms are generously sized, and a convenient half bath is available for guests. Downstairs, the full unfinished walk-out basement offers endless possibilities for future living space, a workshop, home gym, recreation room, or storage. Recent improvements include rear windows replaced approximately 8 months ago (excluding basement windows), one HVAC unit approximately 2 years old, and a second HVAC unit approximately 4 years old. Outside, you'll appreciate the timeless appeal of all-brick construction, the large covered front porch, mature landscaping, concrete pad beneath the sunroom, and a lot size that is becoming increasingly difficult to find. With over half an acre, no rear neighbors, and room to grow, this property offers a lifestyle that is hard to duplicate.
Location
State TN
County Montgomery County
Interior
Interior Features Ceiling Fan(s), Entrance Foyer, Extra Closets, High Ceilings, Walk-In Closet(s)
Heating Central, Electric
Cooling Central Air, Electric
Flooring Carpet, Laminate, Vinyl
Fireplaces Number 1
Fireplace Y
Appliance Electric Oven, Cooktop, Dishwasher, Microwave, Refrigerator
Exterior
Garage Spaces 2.0
Utilities Available Electricity Available, Water Available
View Y/N false
Roof Type Shingle
Private Pool false
Building
Story 2
Sewer Public Sewer
Water Public
Structure Type Brick
New Construction false
Schools
Elementary Schools Hazelwood Elementary
Middle Schools Kirkwood Middle
High Schools Kirkwood High
Others
Senior Community false
Special Listing Condition Standard
Read Less
Want to know what your home might be worth? Contact us for a FREE valuation!

Our team is ready to help you sell your home for the highest possible price ASAP

© 2026 Listings courtesy of RealTrac as distributed by MLS GRID. All Rights Reserved.
NEARBY SCHOOLS & BUSINESSES
Team Lead / Realtor License ID: TN-333945 KY-261208
+1(931) 202-3615 | troy@stuckmanrealestate.com